
Price Reduction - New Construction

Address
6916 Owen Drive, Union, KY
Price
$ 399,900
Property Attributes
- MLS#642127
- TypeSingle Family
- Listing Status Active
- CountyBoone
- CityUnion
- AreaRichwd-Un-Wal-Ver-SB
- NeighborhoodHawk's Landing
- Zip41091
- StyleRanch
- Year Built2026
- Price$ 399,900
- Bedrooms2
- Full Bathrooms2
- Half Bathrooms0
- Sqr Footage1727
Data Source:
Northern Kentucky MLS (NKAR)
Property Description
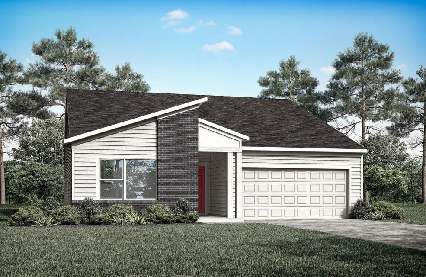
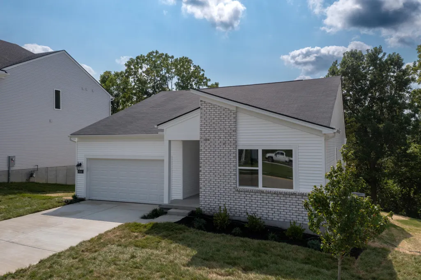
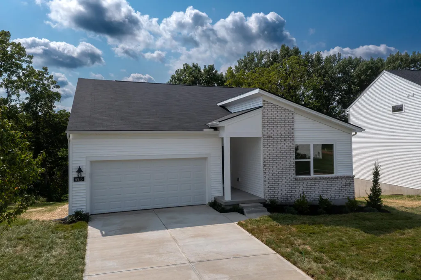
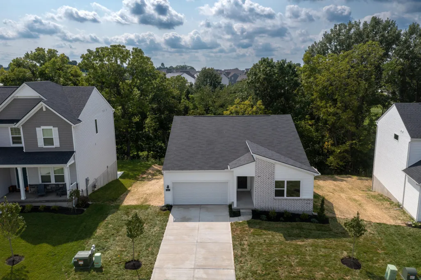
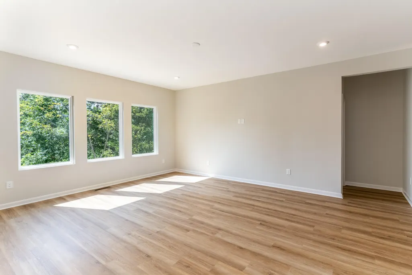
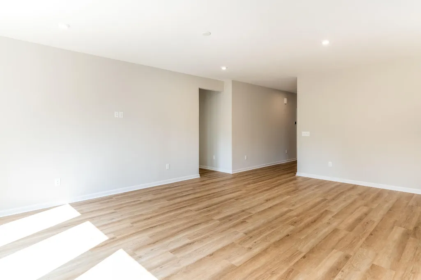
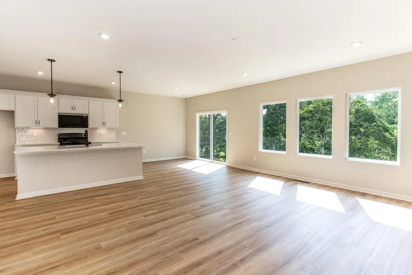
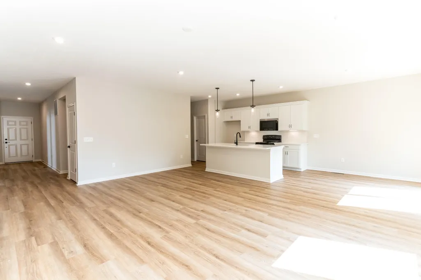
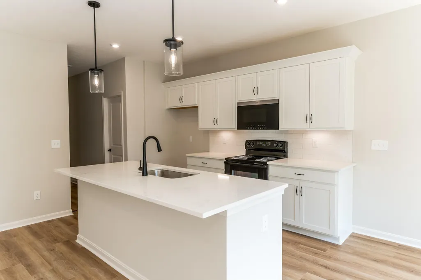
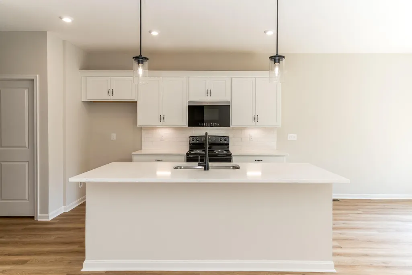
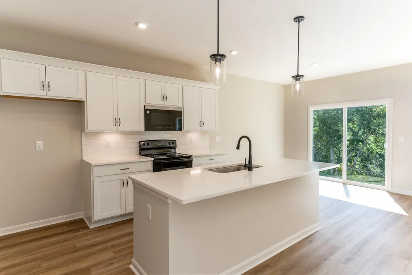
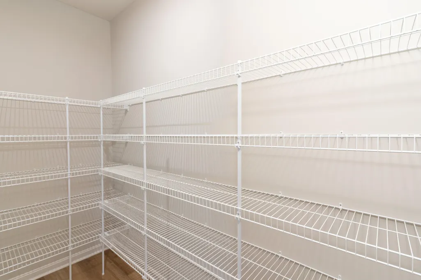
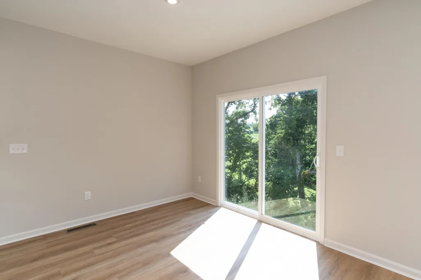
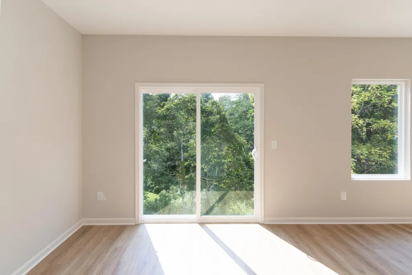
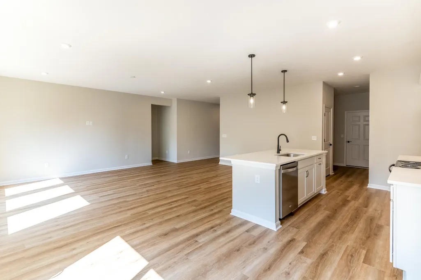
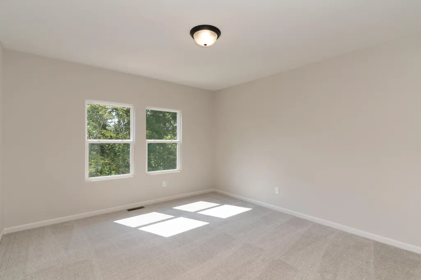
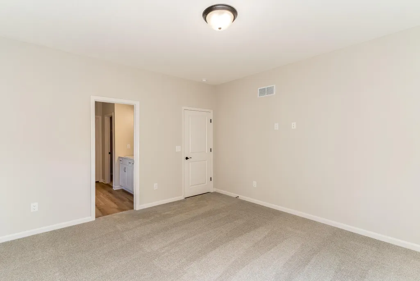
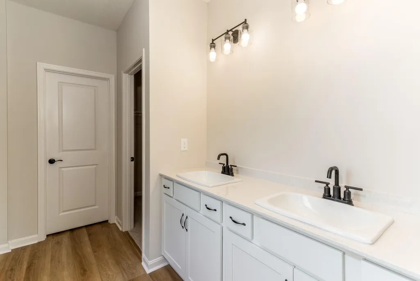
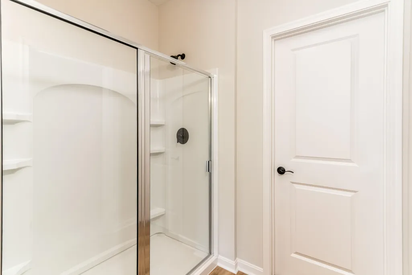
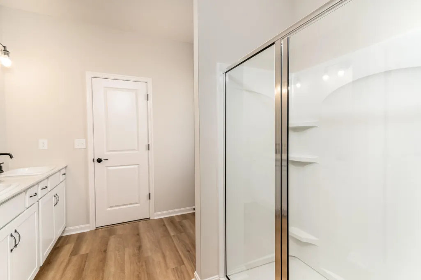
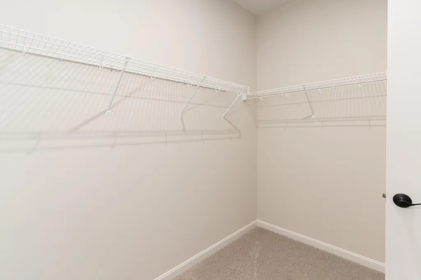
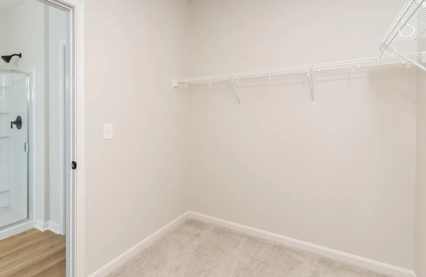
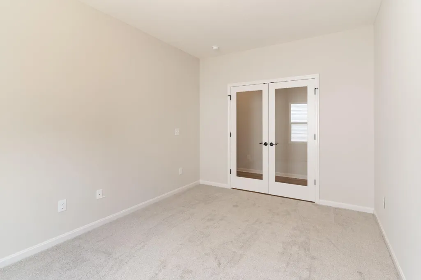
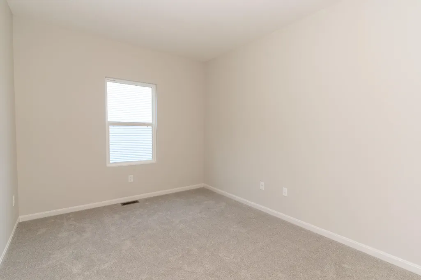
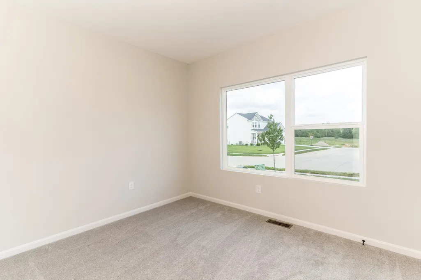
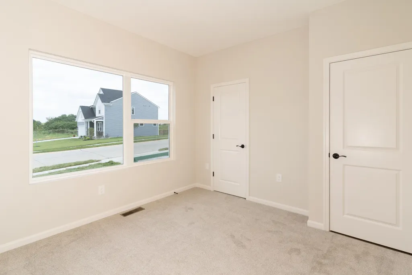
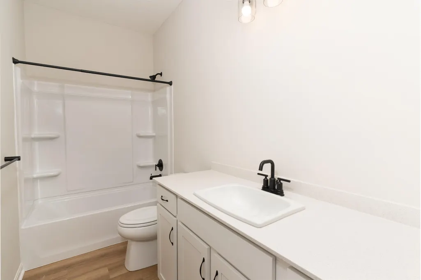
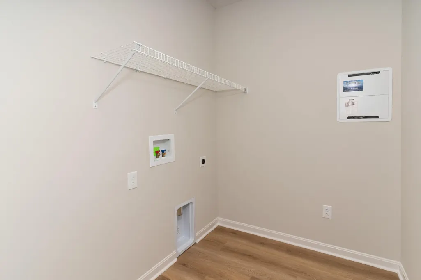
Discover the Eaton from Drees Homes' Pure Style Collection. This stunning new ranch-style home is designed for modern living and comfort. This thoughtfully laid-out floor plan features an open central living space, where the kitchen, dining, and living areas flow seamlessly together. Perfect for both everyday living and entertaining, the space is bathed in natural light. The spacious primary suite, tucked away in the rear of the home is a true retreat, offering a generous bedroom area and a private bath with a large walk-in shower and a nicely-sized walk-in closet. A secondary bedroom is perfect for overnight visitors and you will love having a quiet home office. The family foyer, laundry room and pantry lie just inside the garage entrance into the home offering plenty of space to keep personalize items organized and out of sight.
| Elementary School | Middle School | High School |
|---|---|---|
| Longbranch Elementary School | Camp Ernst Middle School Middle School | Cooper High School High School |
| Price History | |
|---|---|
| 6/2/2026 | Listed $419,900 |
| 8/11/2026 | 2$409,900 |
| 9/4/2026 | 2$399,900 |
General Features
| Sewer | Public Sewer |
|---|---|
| Heating | Electric |
| Cooling | Central Air |
| Roof | Shingle |
| HOA Fee | 415 |
| Garage Spaces | 2 |
| Association Fee Includes | Maintenance Grounds |
| Patio/Porch Features | Covered,Patio,Porch |
| Architectural Style | Ranch |
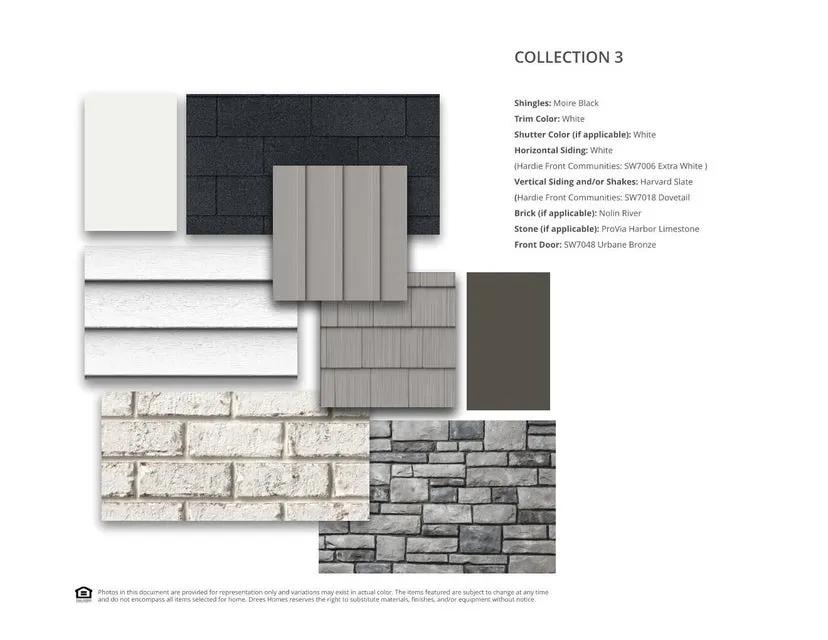
| Construction Materials | Brick,Vinyl Siding |
| Year Built | 2026 |
| Electric | 220 Volts |
| Levels | One |
| Property Subtype | Single Family Residence |
| Assoc Fee Paid Per | Annually |
| County | Boone |
| New Construction | true |
| Property Type | Residential |
| HOA | true |
| Attached Garage | true |
| Subdivision Name | Hawk's Landing |
| Garage Y/N | true |
| Total Rooms | 10 |
| Status | Active |
| Directions | I-75 to west on Rt. 18/Burlington Pk., to left on Rt. 237/Camp Ernst Rd., to left on Longbranch Rd., to community on the left. OR, I-75 to US 42 west, to right on Old Union Rd., to right on Longbranch Rd. Community is on the right at Cooper High School. |
| High School | Cooper High School |
| City | Union |
| MLS Area | K11 - Richwd/Un/Wal/Ver/SB |
| Elementary School | Longbranch |
| Property Attached Y/N | false |
| Middle/Junior High School | Camp Ernst Middle School |
| Property Condition | New Construction |
| MLS Area Minor | K11 - Richwd/Un/Wal/Ver/SB |
| Standard Status | Active |
Interior Features
| Interior Amenities | Kitchen Island,Walk-In Closet(s),Storage,Stone Counters,Pantry,Open Floorplan,Entrance Foyer,Eat-in Kitchen,Double Vanity,Crown Molding,Ceiling Fan(s),Recess Ceiling(s),Wired for Data |
|---|---|
| Basement | Full |
| Air Conditioning Y/N | true |
| Heating Y/N | true |
| Window Features | Vinyl Frames |
| Fireplace Y/N | false |
| Total Baths | 2 |
Exterior Features
| Parking Features | Attached,Driveway,Garage,Garage Door Opener,Garage Faces Front |
|---|---|
| Water Source | Public |
| Total Parking | 2 |
| Foundation Details | Poured Concrete |
| Building Area Total | 1727 |
| Lot Dimensions | Irregular |
| Lot Size Source | Builder |
Amenities
- Foreclosure
- Views
- Short Sale
- New Construction
- Adult 55+
- Lease To Own
- No HOA Fees
- Furnished
- Primary On Main
- Air Conditioning
- Seller Finance
- Green
- Fixer Upper
- Horse
- Golf
- Fireplace
- Deck
- Garage
- Basement
- Pool
Property vs Single Family Average in 41091
Price
Year Built
 © 2026 Dayton Area Board of Realtors. All rights reserved. Information deemed to be reliable but not guaranteed. The data relating to real estate for sale on this website comes from Dayton Area Board of Realtors and the Broker Reciprocity Program.sm. Real estate listings held by brokerage firms other than Comey & Shepherd, REALTORS are marked with the BR logo and detailed information about them includes the name of the listing brokers. Listing broker has attempted to offer accurate data, but
 The data relating to real estate for sale on this web site comes
in part from the Broker Reciprocity™ program of the Multiple
Listing Service of Greater Cincinnati. Real estate listings held by
brokerage firms other than Comey & Shepherd, REALTORS are marked with the MLS ™ logo
(the small logo to the left) and detailed information about them includes
the name of the listing brokers. The information herein is furnished by the property owner in
The data relating to real estate for sale on this web site comes
in part from the Broker Reciprocity™ program of the Multiple
Listing Service of Greater Cincinnati. Real estate listings held by
brokerage firms other than Comey & Shepherd, REALTORS are marked with the MLS ™ logo
(the small logo to the left) and detailed information about them includes
the name of the listing brokers. The information herein is furnished by the property owner in
 All information deemed reliable but not guaranteed. All properties are subject to prior sale, change or withdrawal. Neither listing broker(s) or information provider(s) shall be responsible for any typographical errors, misinformation, misprints and shall be held totally harmless. Listing(s) information is provided for consumers personal, non-commercial use and may not be used for any purpose other than to identify prospective properties consumers may be interested in purchasing. The data relating
 All information deemed reliable but not guaranteed and should be independently verified. All properties are subject to prior sale, change or withdrawl. Neither listing broker(s) nor SE IN BD REALTORS shall be held responsible for typographical errors, misinformation, misprints and shall be held totally harmless.
