

Address
7607 Cloudstone Drive, Florence, KY
Price
$ 379,900
Property Attributes
- MLS#642577
- TypeSingle Family
- Listing Status Active
- CountyBoone
- CityFlorence
- AreaFlorence
- NeighborhoodSilver Creek
- Zip41042
- StyleRanch
- Year Built2001
- Price$ 379,900
- Bedrooms3
- Full Bathrooms2
- Half Bathrooms0
- Sqr Footage1266
- Lot Size0.25 Acres
Data Source:
Northern Kentucky MLS (NKAR)
Property Description
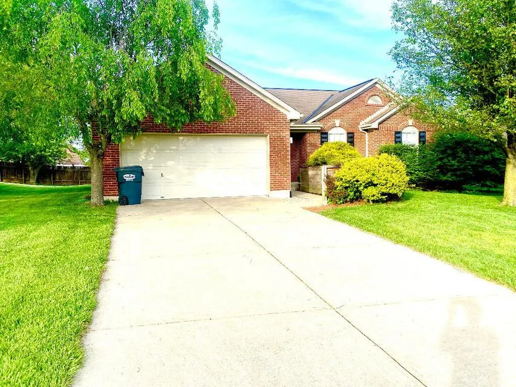
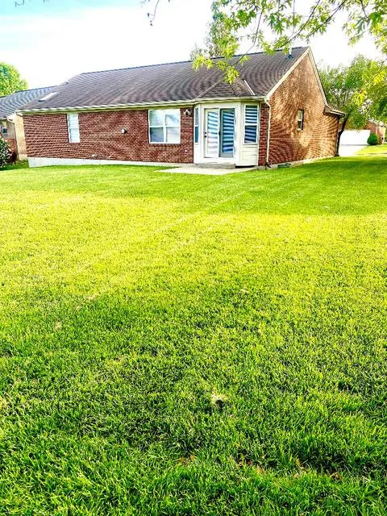
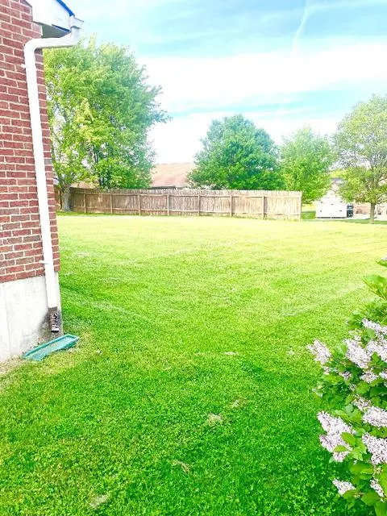
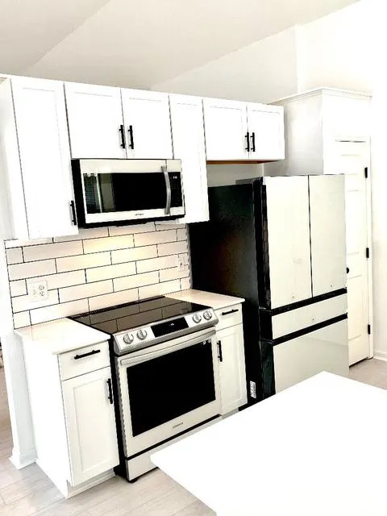
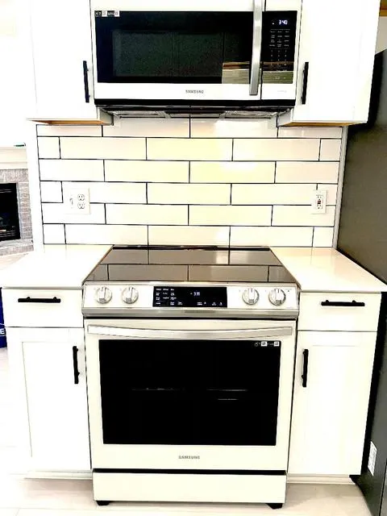
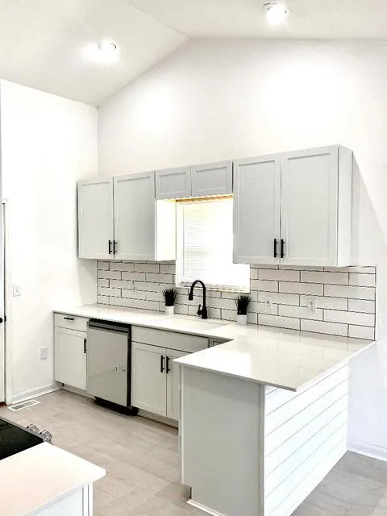
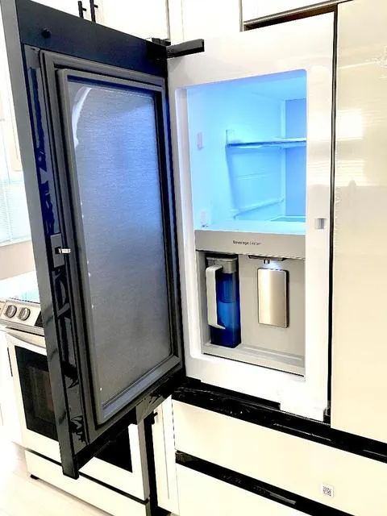
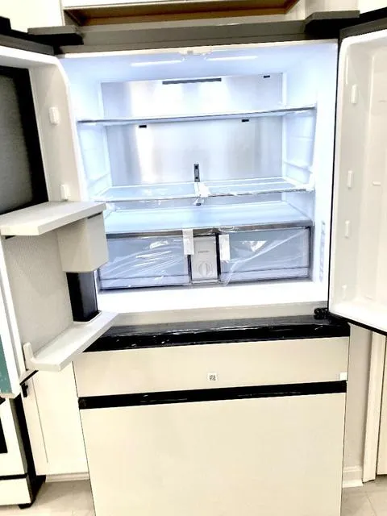
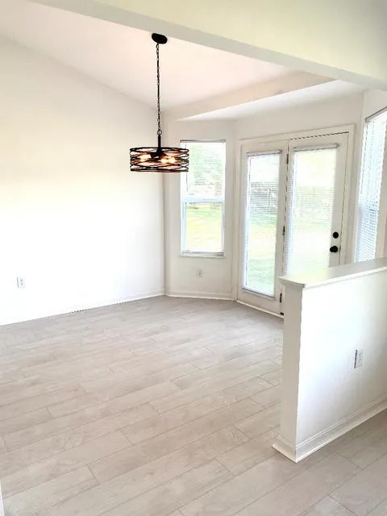
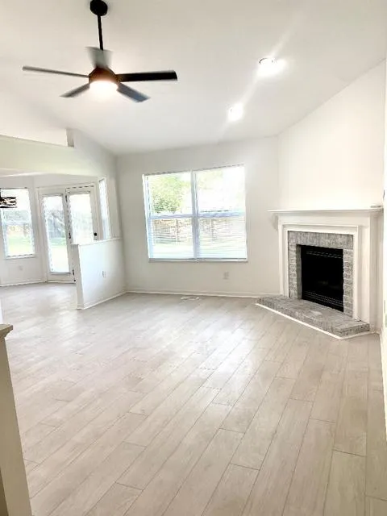
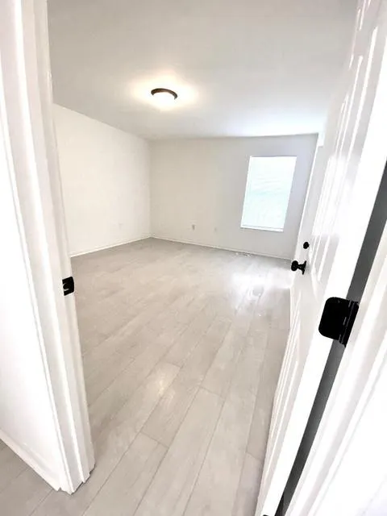
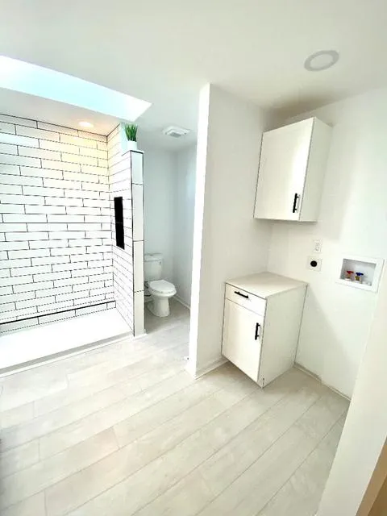
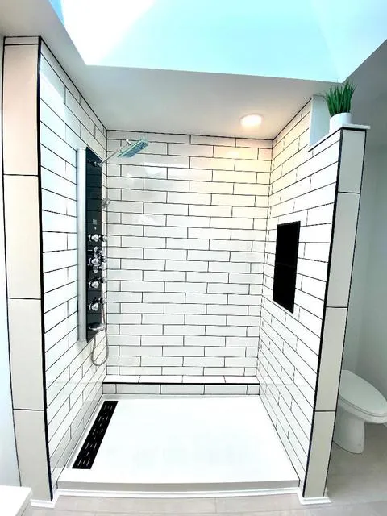
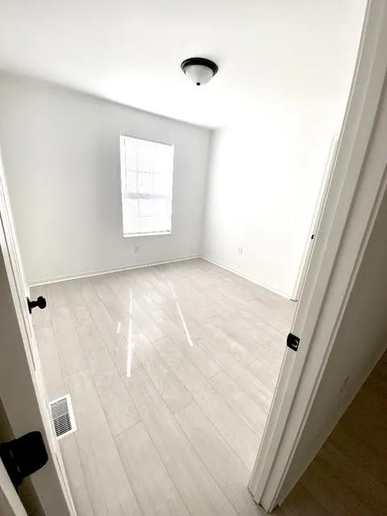
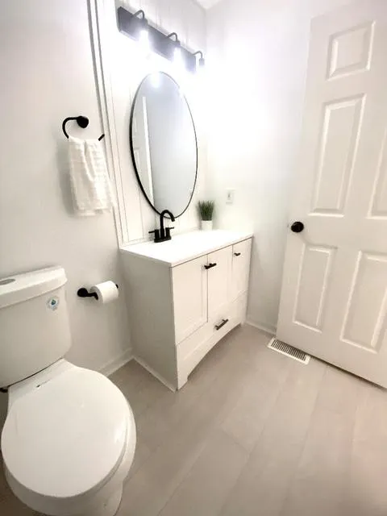
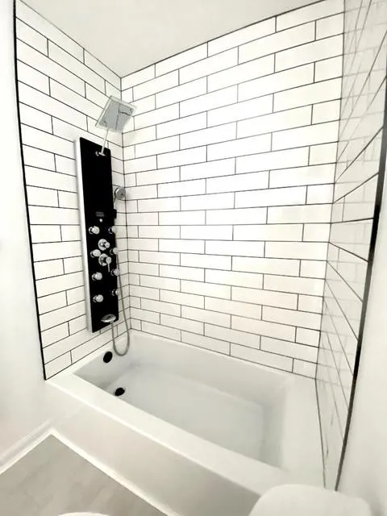
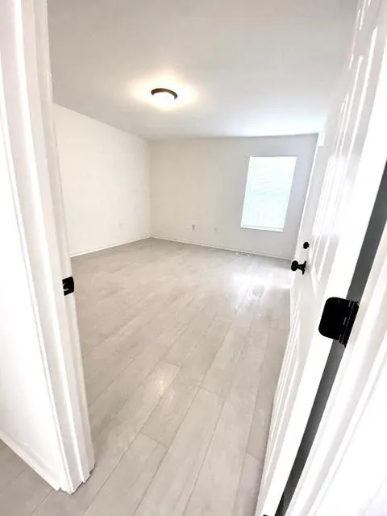
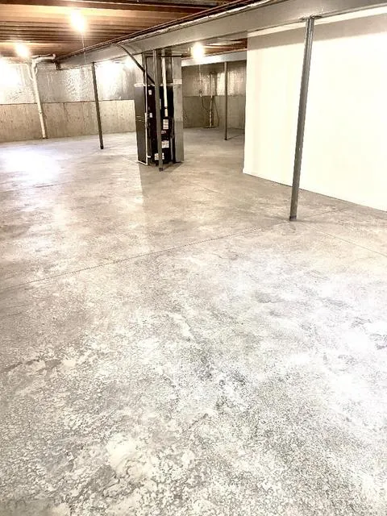
Updated ranch with too much new to list. Highlights of brand new upgrades include: complete kitchen, cabinets, sink, faucet, disposal, quartz countertops & white glass front appliance package. Compete new baths with body spray bath towers & dual flush toilets, deep soaking tub in hall bath, extra wide shower in master. First floor laundry hook ups in master bath (laundry hook ups in basement as well). Complete new HVAC system. High quality LVP flooring. Fresh paint & new lighting throughout. All new door hardware and more. Dry basement with bath plumbing stub out. Mature landscaping. You could spend tens of thousands upgrading similar era homes to this level of modern design and quality. Quiet cul de sac location in Oakbrook with swim club, park/play ground, walking trail and golf course nearby. Super convenient to shopping 71/75/275 and airport. If you are looking for a move in ready completely remodeled home with a sleek, bright modern style then come see this gem in person. Not only is most everything brand new but home comes with a Home Warranty.
| Elementary School | Middle School | High School |
|---|---|---|
| Steeplechase Elementary Elementary School | Camp Ernst Middle School Middle School | Boone County High High School |
| Price History | |
|---|---|
| 6/24/2026 | Listed $379,900 |
General Features
| Living Area | 1266 |
|---|---|
| Sewer | Public Sewer |
| Heating | Natural Gas,Forced Air |
| Cooling | Central Air |
| Utilities | Cable Available,Natural Gas Available,Sewer Available,Water Available |
| Roof | Shingle |
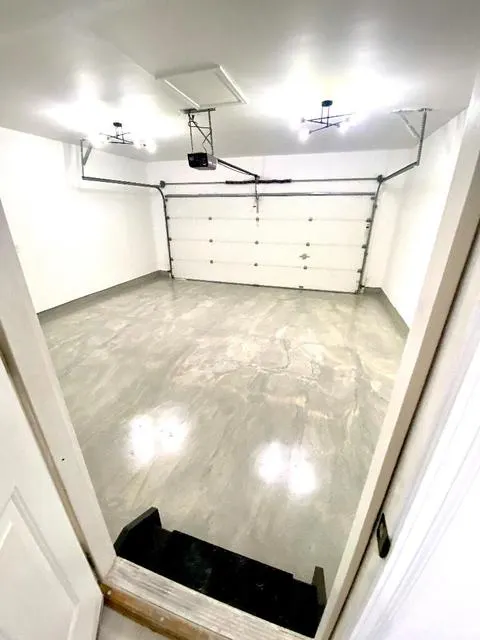
| Garage Spaces | 2 |
| Architectural Style | Ranch |
| Construction Materials | Brick Veneer |
| Year Built | 2001 |
| Electric | Circuit Breakers |
| Levels | One |
| Property Subtype | Single Family Residence |
| County | Boone |
| New Construction | false |
| Property Type | Residential |
| HOA | false |
| Attached Garage | true |
| Subdivision Name | Silver Creek |
| Garage Y/N | true |
| Total Rooms | 6 |
| Status | Active |
| Directions | Burlington Pk to Oakbrook Rd. Left on Deermeade Dr. Right on Thunder Ridge Dr. Right on Moonstone Ct. Left on Cloudstone. |
| High School | Boone County High |
| City | Florence |
| Zoning Description | Residential |
| MLS Area | K09 - Florence |
| Lot Size Units | Acres |
| Lot Size Square Feet | 10890 |
| Elementary School | Steeplechase Elementary |
| Property Attached Y/N | false |
| Middle/Junior High School | Camp Ernst Middle School |
| Property Condition | Existing Structure |
| MLS Area Minor | K09 - Florence |
| Structure Type | House |
| Standard Status | Active |
Interior Features
| Interior Amenities | Walk-In Closet(s),Pantry,Ceiling Fan(s),Vaulted Ceiling(s) |
|---|---|
| Basement | Full |
| Total Fireplaces | 1 |
| Fireplace Features | Gas |
| Air Conditioning Y/N | true |
| Heating Y/N | true |
| Window Features | Other |
| Fireplace Y/N | true |
| Laundry Features | Main Level |
| Total Baths | 2 |
Exterior Features
| Parking Features | Attached,Garage,Garage Door Opener |
|---|---|
| Lot Features | Cul-De-Sac |
| Water Source | Public |
| Total Parking | 2 |
| Lot Size Area | 0.25 |
| Foundation Details | Poured Concrete |
| Building Area Total | 1226 |
| Lot Dimensions | Irreg |
| Lot Size Acres | 0.25 |
| Road Surface Type | Paved |
| Lot Size Source | Realist |
Amenities
- Foreclosure
- Views
- Short Sale
- New Construction
- Adult 55+
- Lease To Own
- No HOA Fees
- Furnished
- Primary On Main
- Air Conditioning
- Seller Finance
- Green
- Fixer Upper
- Horse
- Golf
- Fireplace
- Deck
- Garage
- Basement
- Pool
Property vs Single Family Average in 41042
Price
Year Built
 © 2026 Dayton Area Board of Realtors. All rights reserved. Information deemed to be reliable but not guaranteed. The data relating to real estate for sale on this website comes from Dayton Area Board of Realtors and the Broker Reciprocity Program.sm. Real estate listings held by brokerage firms other than Comey & Shepherd, REALTORS are marked with the BR logo and detailed information about them includes the name of the listing brokers. Listing broker has attempted to offer accurate data, but
 The data relating to real estate for sale on this web site comes
in part from the Broker Reciprocity™ program of the Multiple
Listing Service of Greater Cincinnati. Real estate listings held by
brokerage firms other than Comey & Shepherd, REALTORS are marked with the MLS ™ logo
(the small logo to the left) and detailed information about them includes
the name of the listing brokers. The information herein is furnished by the property owner in
The data relating to real estate for sale on this web site comes
in part from the Broker Reciprocity™ program of the Multiple
Listing Service of Greater Cincinnati. Real estate listings held by
brokerage firms other than Comey & Shepherd, REALTORS are marked with the MLS ™ logo
(the small logo to the left) and detailed information about them includes
the name of the listing brokers. The information herein is furnished by the property owner in
 All information deemed reliable but not guaranteed. All properties are subject to prior sale, change or withdrawal. Neither listing broker(s) or information provider(s) shall be responsible for any typographical errors, misinformation, misprints and shall be held totally harmless. Listing(s) information is provided for consumers personal, non-commercial use and may not be used for any purpose other than to identify prospective properties consumers may be interested in purchasing. The data relating
 All information deemed reliable but not guaranteed and should be independently verified. All properties are subject to prior sale, change or withdrawl. Neither listing broker(s) nor SE IN BD REALTORS shall be held responsible for typographical errors, misinformation, misprints and shall be held totally harmless.
