
Primary on Main
Address
16120 Highway 10 N, Butler, KY
Price
$ 945,000
Property Attributes
- MLS#643722
- TypeSingle Family
- Listing Status Active
- CountyPendleton
- CityButler
- AreaPendleton Cty
- Zip41006
- StyleCraftsman
- Price$ 945,000
- Bedrooms3
- Full Bathrooms2
- Half Bathrooms0
- Sqr Footage3301
- Lot Size16.67 Acres
Data Source:
Northern Kentucky MLS (NKAR)
Property Description
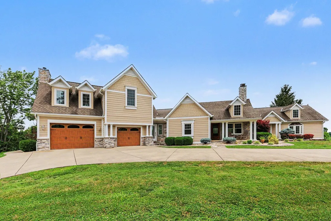
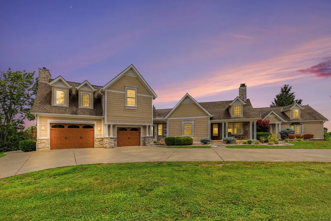
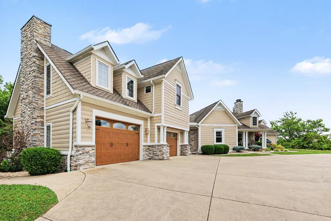
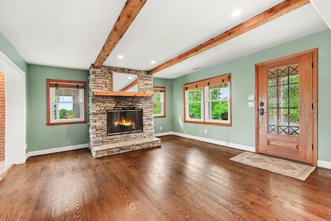
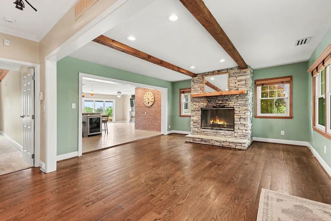
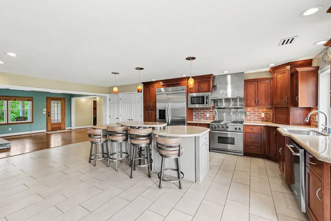
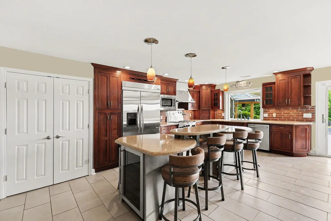
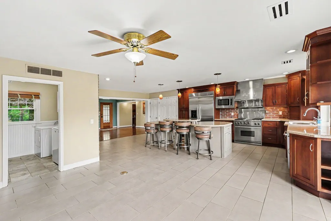
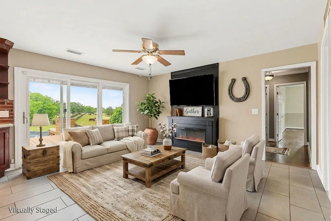
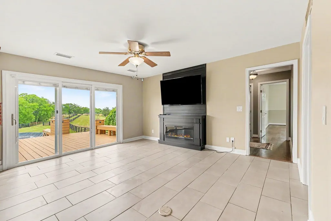
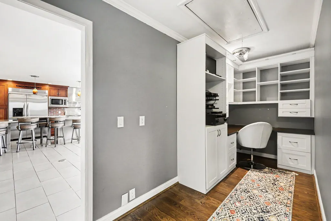
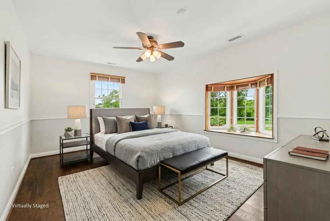
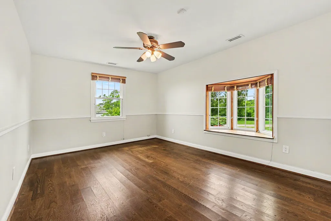
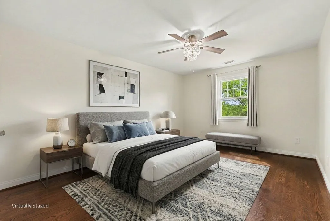
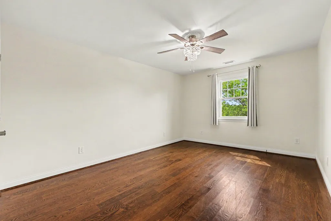
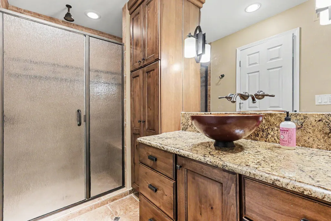
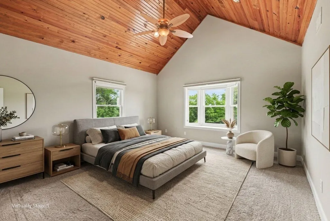
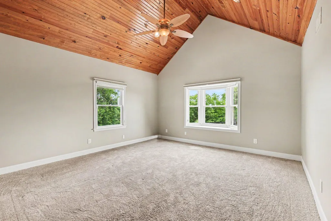
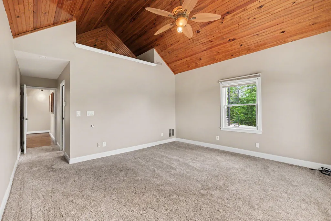
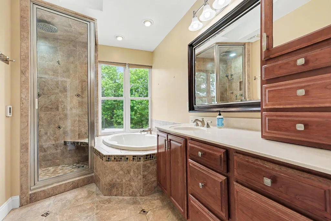
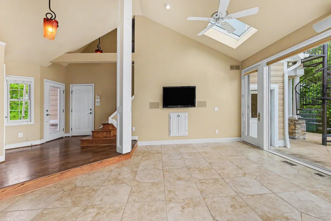
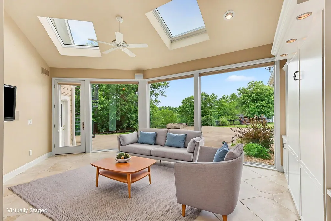
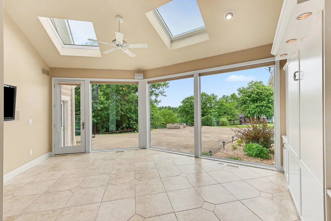
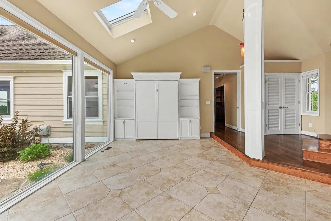
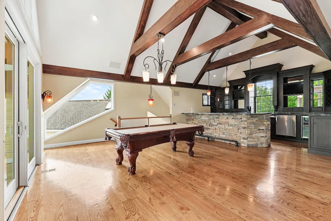
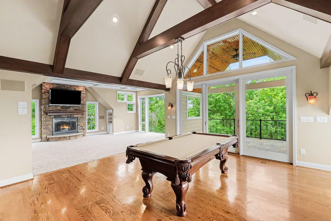
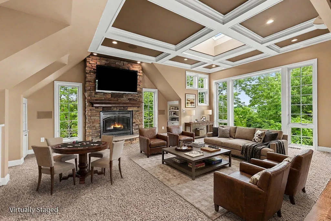
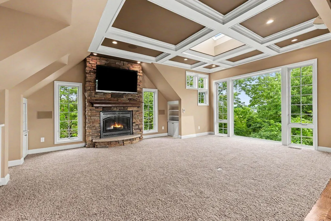
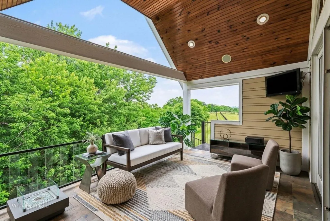
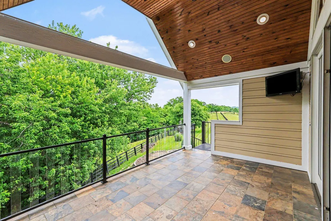
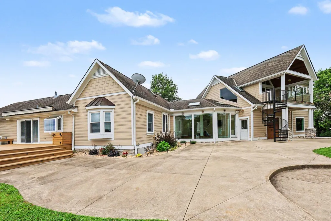
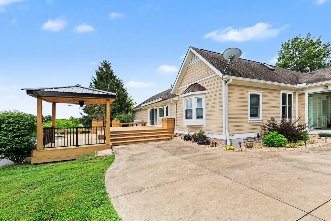
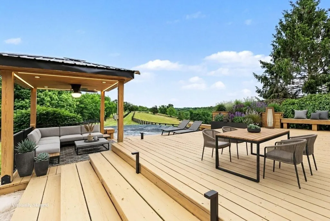
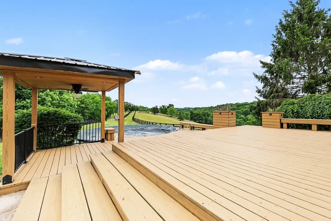
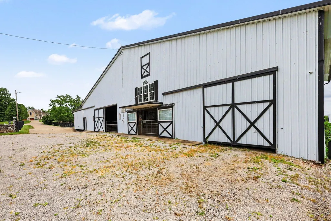
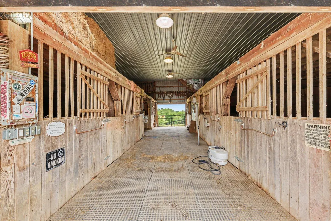
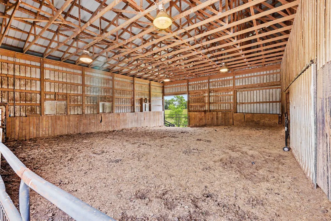
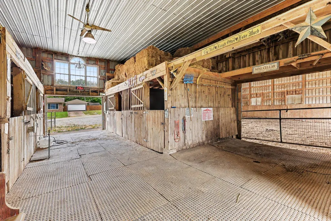
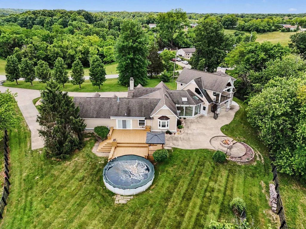
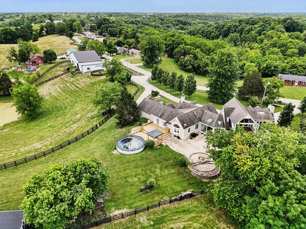
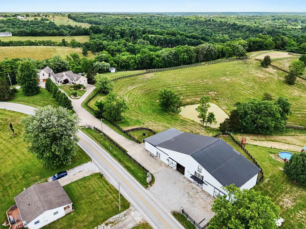
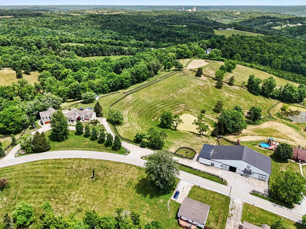
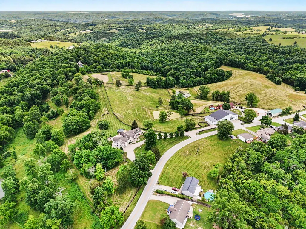
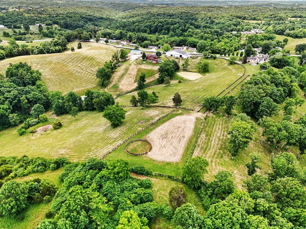
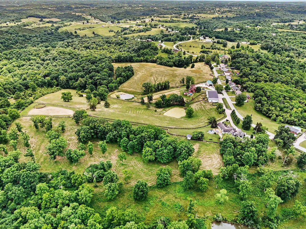
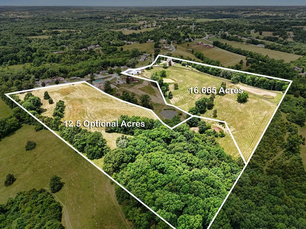
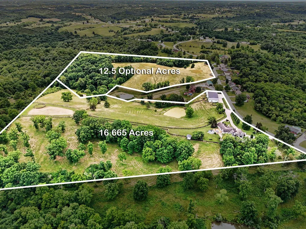
Experience the perfect blend of country living and modern convenience at 16120 Highway 10 in Butler, Kentucky. Situated on 16.5 picturesque acres, with the opportunity to purchase an additional 12.5 adjoining acres, this exceptional property offers far more than a beautiful home, it offers a lifestyle. The move in ready residence features 3 bedrooms, 2 full bathrooms, a 3-car garage, a pool, and abundant indoor and outdoor entertaining space. Location is a standout feature of this property. While it carries a Butler, Kentucky address in northern Pendleton County, it is located just one mile beyond the Campbell County line, offering convenient access to many of Northern Kentucky's most desirable communities and amenities. Enjoy the space, privacy, and value of country living without sacrificing proximity to shopping, dining, schools, and everyday conveniences. What truly sets this property apart is the fully equipped equestrian setup. Designed with horse enthusiasts in mind, the property includes a well-appointed barn, multiple fenced pastures, an outdoor riding arena, and picturesque ponds that enhance the beauty and functionality of the land, creating everything needed to enjoy and maintain an equestrian lifestyle right at home. Whether you're an experienced rider, hobby farmer, or simply seeking room to roam, this property offers endless possibilities. Enjoy the peace, privacy, and open space of rural Kentucky while remaining just a short commute from downtown Cincinnati. Far enough away to enjoy privacy and space, yet close enough to take advantage of everything the city has to offer, this is a rare opportunity to own a truly special property.
| Elementary School | Middle School | High School |
|---|---|---|
| Northern Elementary Elementary School | Sharp Middle School Middle School | Pendleton High High School |
| Price History | |
|---|---|
| 6/22/2026 | Listed $995,000 |
| 7/14/2026 | 1$985,000 |
| 8/10/2026 | 1$975,000 |
| 8/13/2026 | 3$945,000 |
General Features
| Sewer | Septic Tank |
|---|---|
| Heating | Propane,Heat Pump,Forced Air |
| Cooling | Central Air |
| Utilities | Cable Available,Propane,Water Available |
| Roof | Composition,Shingle |
| Garage Spaces | 3 |
| Patio/Porch Features | Covered,Deck,Patio,Porch,Tiered Deck |
| Architectural Style | Craftsman |
| Pool Features | Above Ground |
| Security Features | Security Lights,Security System,Smoke Detector(s) |
| Construction Materials | HardiPlank Type,Vinyl Siding |
| Electric | 220 Volts |
| Levels | One and One Half |
| Property Subtype | Single Family Residence |
| Accessibility | Accessible Doors,Accessible Full Bath,Accessible Kitchen |
| County | Pendleton |
| New Construction | false |
| Property Type | Residential |
| HOA | false |
| Attached Garage | false |
| Garage Y/N | true |
| Other Structures | Barn(s),Gazebo,Poultry Coop,Shed(s),Stable(s),Storage,Tractor Barn,Workshop |
| Total Rooms | 13 |
| Status | Active |
| Directions | I-75 or 275 to US 27 Alexandria Pike, (approx 14 miles) to L 154 to R onto Hwy 10 N property approx 1 mile on left or AA Hwy South, (approx 16miles) to R KY 154E to right onto KY 10E - property 1/2 mile on left. |
| High School | Pendleton High |
| City | Butler |
| MLS Area | K21 - Pendleton Cty |
| Lot Size Units | Acres |
| Lot Size Square Feet | 725927.4 |
| Elementary School | Northern Elementary |
| Property Attached Y/N | false |
| Middle/Junior High School | Sharp Middle School |
| Property Condition | Existing Structure |
| MLS Area Minor | K21 - Pendleton Cty |
| Structure Type | House |
| Standard Status | Active |
Interior Features
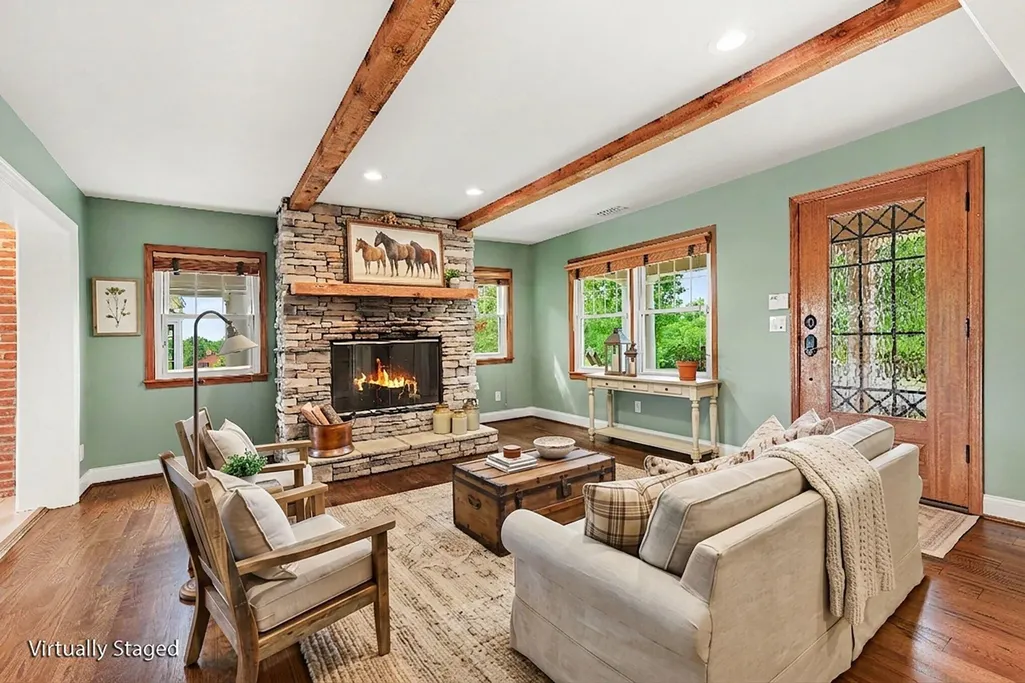
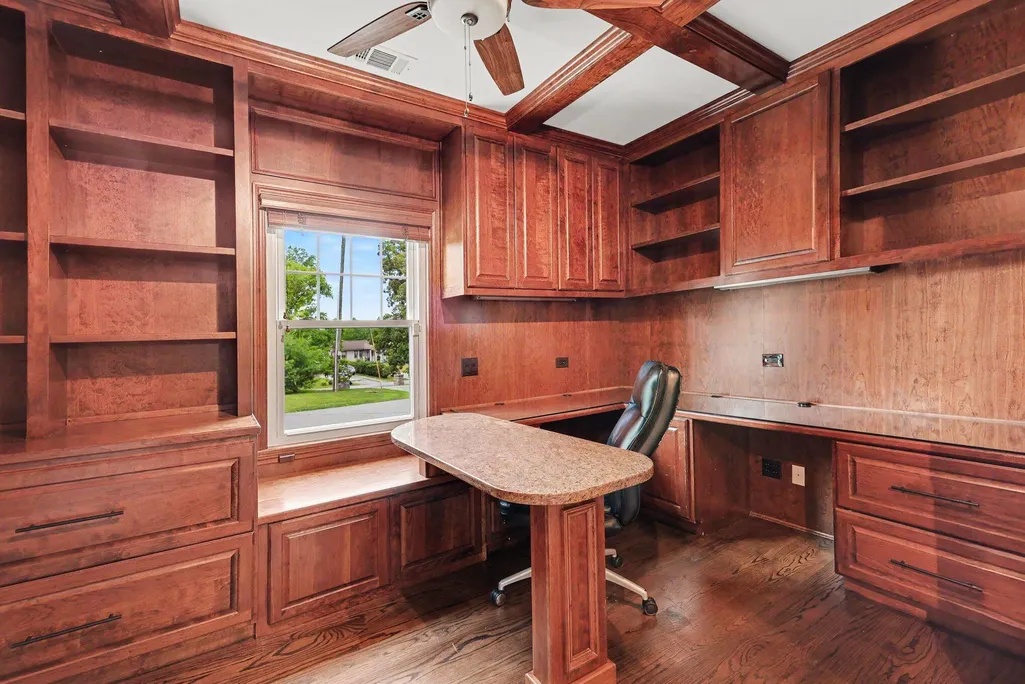
| Interior Amenities | Kitchen Island,Wet Bar,WaterSense Fixture(s),Walk-In Closet(s),Storage,Sound System,Pantry,High Speed Internet,Granite Counters,Entrance Foyer,Eat-in Kitchen,Crown Molding,Chandelier,Bidet,Bookcases,Breakfast Bar,Built-in Features,Attic Storage,Beamed Ceilings,Ceiling Fan(s),High Ceilings,Multi Panel Doors,Natural Woodwork,Recessed Lighting,Vaulted Ceiling(s),Wired for Data,Wired for Sound,Master Downstairs |
|---|---|
| Basement | Other,See Remarks,Crawl Space,Partial,Storage Space,Unfinished,Walk-Out Access |
| Total Fireplaces | 3 |
| Fireplace Features | Stone,Blower Fan,Brick,Electric,Gas,Wood Burning |
| Air Conditioning Y/N | true |
| Heating Y/N | true |
| Window Features | Insulated Windows,Bay Window(s),Double Hung,Garden Window(s),Picture Window(s),Vinyl Frames |
| Fireplace Y/N | true |
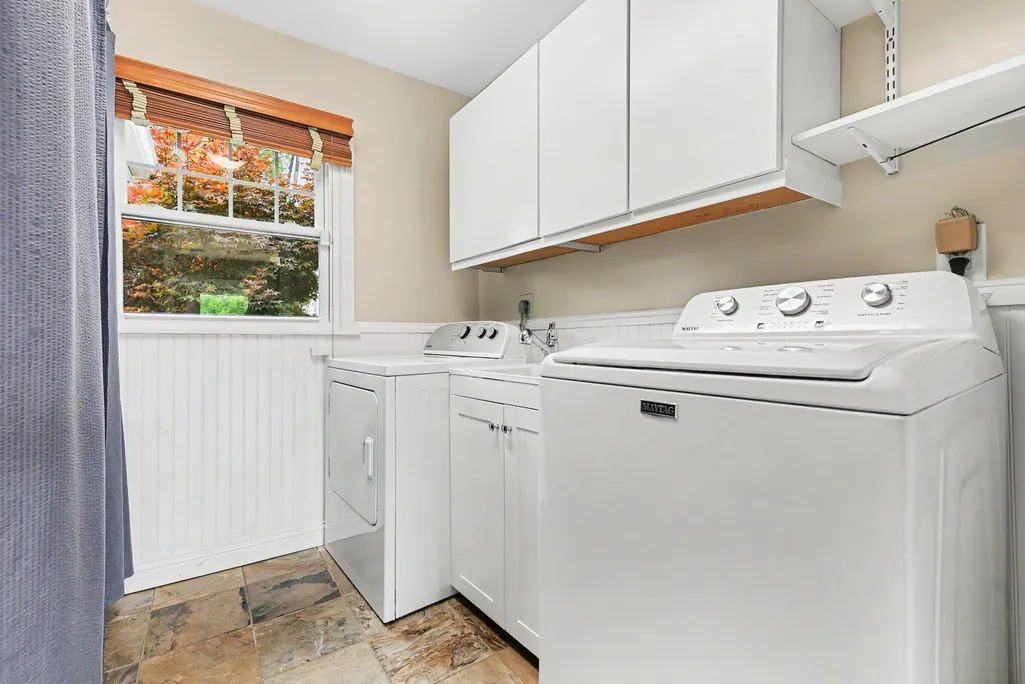
| Laundry Features | Laundry Room,Main Level |
| Total Baths | 2 |
Exterior Features
| Exterior Amenities | Private Yard,Fire Pit,Balcony,Lighting,Other |
|---|---|
| Fencing | Split Rail,Barbed Wire,Cross Fenced,Wire,Wood |
| Parking Features | Driveway,Garage,Garage Door Opener,Garage Faces Front,Garage Faces Rear,Heated Garage,Tandem |
| Lot Features | Cleared,Creek,Pasture,Wooded |
| Water Source | Public |
| Lot Size Area | 16.67 |
| Foundation Details | Other,Poured Concrete |
| Building Area Total | 3301 |
| Lot Dimensions | see survey |
| Lot Size Acres | 16.67 |
| Road Surface Type | Paved |
| Lot Size Source | Owner |
| Road Frontage Type | County Road,Easement,State Road |
| Other Equipment | Fuel Tank(s),Air Purifier |
Amenities
- Foreclosure
- Views
- Short Sale
- New Construction
- Adult 55+
- Lease To Own
- No HOA Fees
- Furnished
- Primary On Main
- Air Conditioning
- Seller Finance
- Green
- Fixer Upper
- Horse
- Golf
- Fireplace
- Deck
- Garage
- Basement
- Pool
Property vs Single Family Average in 41006
Price
 © 2026 Dayton Area Board of Realtors. All rights reserved. Information deemed to be reliable but not guaranteed. The data relating to real estate for sale on this website comes from Dayton Area Board of Realtors and the Broker Reciprocity Program.sm. Real estate listings held by brokerage firms other than Comey & Shepherd, REALTORS are marked with the BR logo and detailed information about them includes the name of the listing brokers. Listing broker has attempted to offer accurate data, but
 The data relating to real estate for sale on this web site comes
in part from the Broker Reciprocity™ program of the Multiple
Listing Service of Greater Cincinnati. Real estate listings held by
brokerage firms other than Comey & Shepherd, REALTORS are marked with the MLS ™ logo
(the small logo to the left) and detailed information about them includes
the name of the listing brokers. The information herein is furnished by the property owner in
The data relating to real estate for sale on this web site comes
in part from the Broker Reciprocity™ program of the Multiple
Listing Service of Greater Cincinnati. Real estate listings held by
brokerage firms other than Comey & Shepherd, REALTORS are marked with the MLS ™ logo
(the small logo to the left) and detailed information about them includes
the name of the listing brokers. The information herein is furnished by the property owner in
 All information deemed reliable but not guaranteed. All properties are subject to prior sale, change or withdrawal. Neither listing broker(s) or information provider(s) shall be responsible for any typographical errors, misinformation, misprints and shall be held totally harmless. Listing(s) information is provided for consumers personal, non-commercial use and may not be used for any purpose other than to identify prospective properties consumers may be interested in purchasing. The data relating
 All information deemed reliable but not guaranteed and should be independently verified. All properties are subject to prior sale, change or withdrawl. Neither listing broker(s) nor SE IN BD REALTORS shall be held responsible for typographical errors, misinformation, misprints and shall be held totally harmless.
