
Views
Address
132 Arlington Court, Williamstown, KY
Price
$ 325,000
Property Attributes
- MLS#644682
- TypeSingle Family
- Listing Status Pending
- CountyGrant
- CityWilliamstown
- AreaGrant Cty
- NeighborhoodThoroughbred
- Zip41097
- StyleTraditional
- Year Built2007
- Price$ 325,000
- Bedrooms4
- Full Bathrooms2
- Half Bathrooms1
- Lot Size0.15 Acres
Data Source:
Northern Kentucky MLS (NKAR)
Property Description
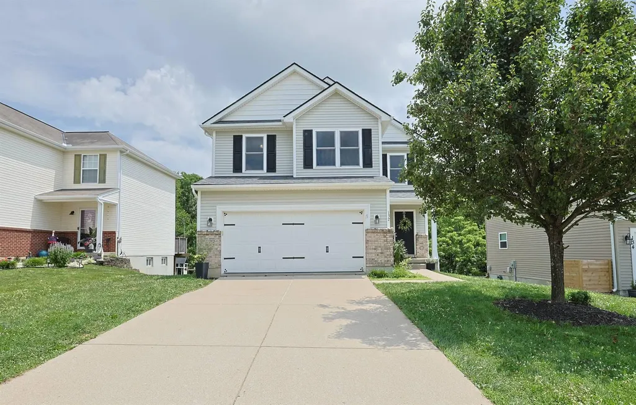
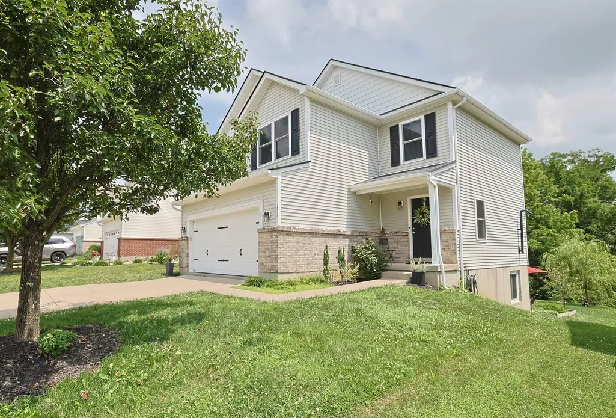
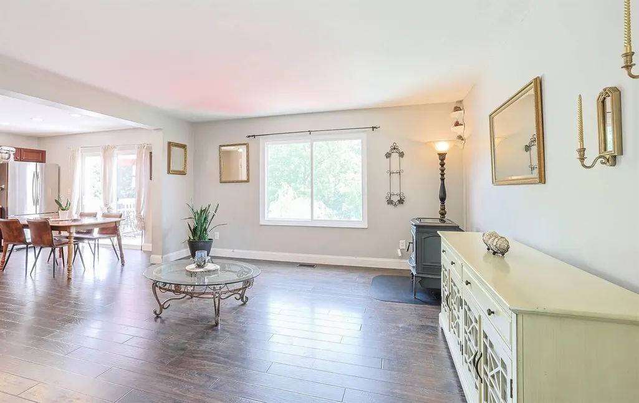
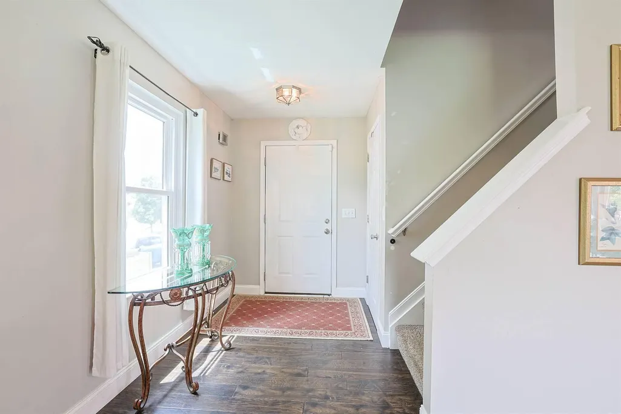
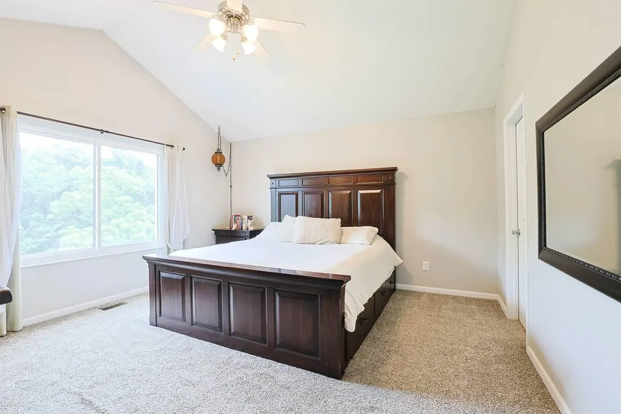
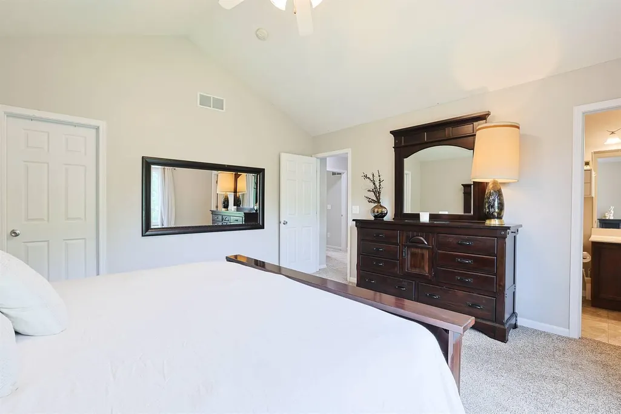
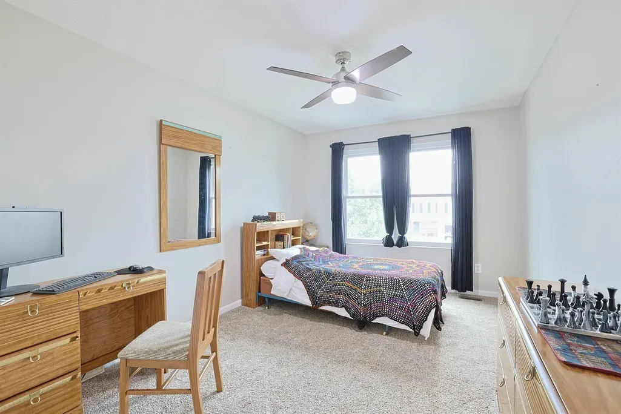
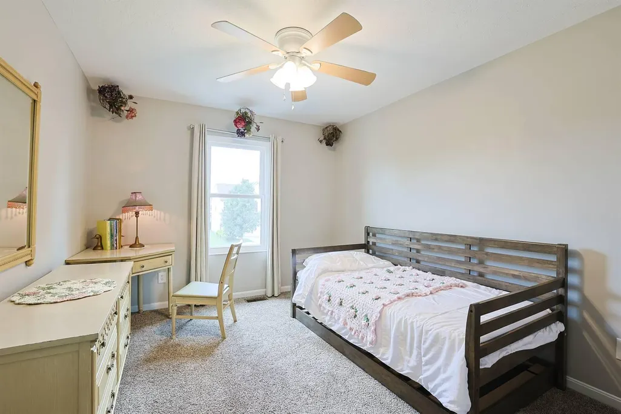
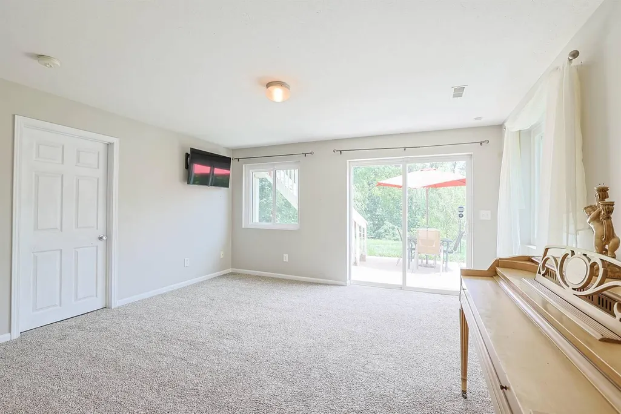
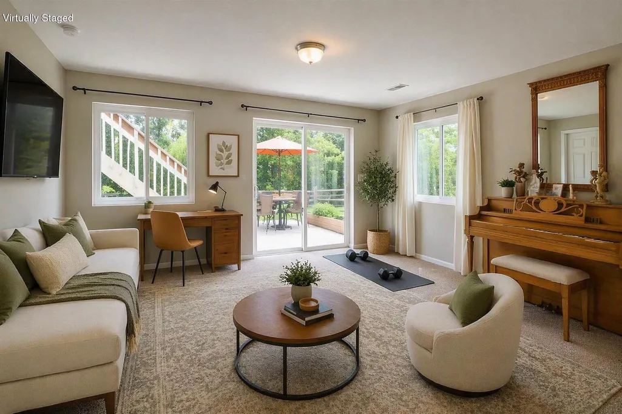
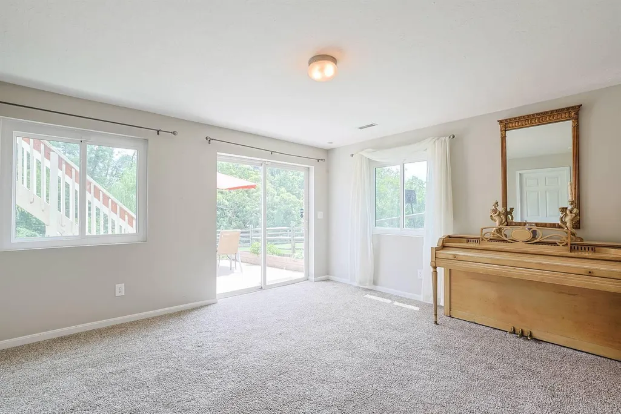
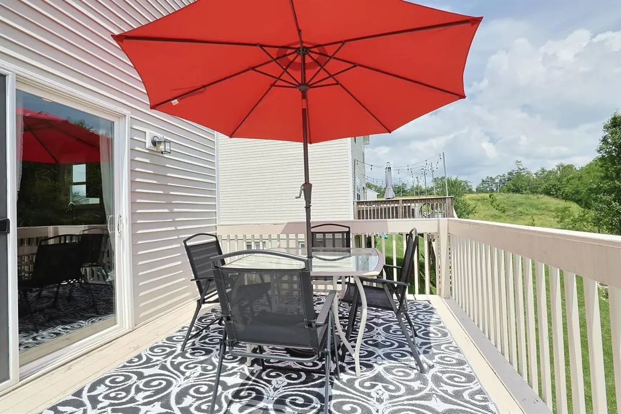
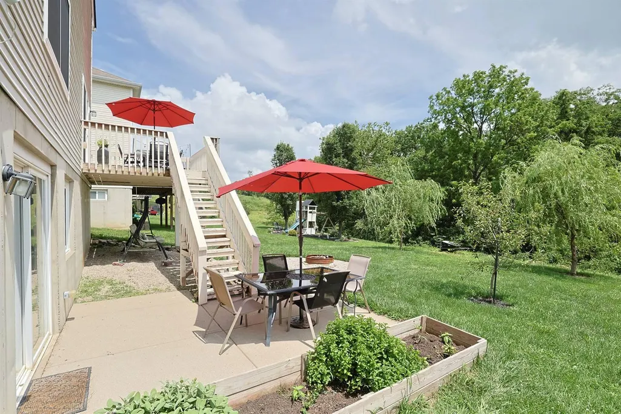
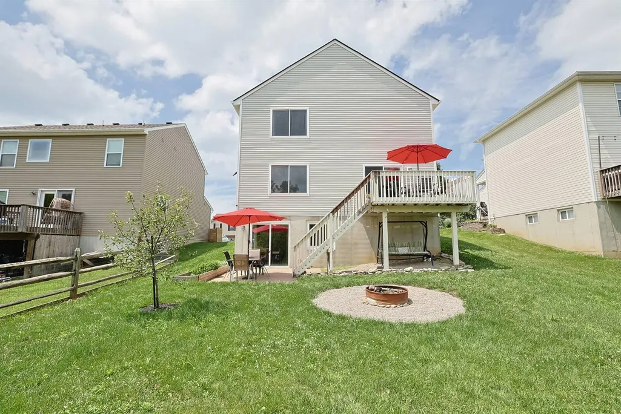
Enjoy a wooded backdrop with no homes directly behind this 3/4 bedroom, 2.5 bath home in Thoroughbred Run neighborhood. Residents have access to a community clubhouse and outdoor swimming pool. Conveniently located between Cincinnati and Lexington, approximately one mile off I-75. Multiple, recent improvements! The first-floor features LVP flooring throughout. Less than 3 years: full-house painting and window replacement adding comfort, efficiency, and natural light. A Deerfield pellet stove adds warmth and efficiency to the main level. Walk-out access from kitchen to upper-deck opens up entertainment space. The second floor's spacious primary suite includes a vaulted ceiling, walk-in closet, and private adjoining bathroom. Two additional upstairs bedrooms, second full bathroom, and upstairs laundry room provides convenience. The walk-out lower level expands the living space with a bright, finished area featuring excellent natural lighting and walk-out access to the concrete backyard patio and stone firepit. This versatile space can serve as a family room, recreation area, home office, guest space, or 4th bedroom/flex area. The 17 x 14 ft. unfinished portion provides additional storage, and a rough-in for a half bath offers future possibilities. One (1) year Cinch home warranty included. USDA Eligible.
| Elementary School | Middle School | High School |
|---|---|---|
| Williamstown Elementary Elementary School | Williamstown Independent Middle School | Williamstown High High School |
| Price History | |
|---|---|
| 7/15/2026 | Listed $325,000 |
General Features
| Sewer | Public Sewer |
|---|---|
| Heating | Pellet Stove,Forced Air,Electric |
| Cooling | Central Air |
| Roof | Shingle |
| HOA Fee | 55 |
| Garage Spaces | 2 |
| Association Fee Includes | See Remarks,Maintenance Grounds,Snow Removal |
| Architectural Style | Traditional |
| Construction Materials | Brick Veneer,Vinyl Siding |
| Year Built | 2007 |
| View | Trees/Woods |
| Levels | Two |
| Property Subtype | Single Family Residence |
| Assoc Fee Paid Per | Monthly |
| County | Grant |
| New Construction | false |
| Property Type | Residential |
| Association Amenities | Pool,Clubhouse |
| HOA | true |
| Attached Garage | false |
| Subdivision Name | Thoroughbred |
| Garage Y/N | true |
| Total Rooms | 11 |
| Status | Pending |
| Directions | I-75 to exit 154, go E onto Barnes Rd to L at 3 way stop onto Arnie Risen Blvd, go L onto Keeneland drive to L onto Arlington. |
| High School | Williamstown High |
| City | Williamstown |
| Zoning Description | Residential |
| MLS Area | K12 - Grant Cty |
| Lot Size Units | Acres |
| Lot Size Square Feet | 6315 |
| Elementary School | Williamstown Elementary |
| Property Attached Y/N | false |
| Home Warranty Y/N | true |
| Middle/Junior High School | Williamstown Independent |
| MLS Area Minor | K12 - Grant Cty |
| Structure Type | House |
| Standard Status | Pending |
Interior Features
| Interior Amenities | Walk-In Closet(s),Storage,Entrance Foyer,Ceiling Fan(s),Vaulted Ceiling(s) |
|---|---|
| Basement | Half Bath Rough In,Partial,Storage Space,Walk-Out Access |
| Air Conditioning Y/N | true |
| Heating Y/N | true |
| Window Features | Slider Window(s),Vinyl Frames |
| Fireplace Y/N | false |
| Laundry Features | Electric Dryer Hookup,Laundry Room,Upper Level |
| Total Baths | 3 |
Exterior Features
| Exterior Amenities | Fire Pit |
|---|---|
| Vegetation | Fruit Trees |
| Parking Features | Garage |
| Water Source | Public |
| Lot Size Area | 0.15 |
| Foundation Details | Poured Concrete |
| Lot Dimensions | Irregular |
| Lot Size Acres | 0.15 |
Amenities
- Foreclosure
- Views
- Short Sale
- New Construction
- Adult 55+
- Lease To Own
- No HOA Fees
- Furnished
- Primary On Main
- Air Conditioning
- Seller Finance
- Green
- Fixer Upper
- Horse
- Golf
- Fireplace
- Deck
- Garage
- Basement
- Pool
Property vs Single Family Average in 41097
Price
Year Built
 © 2026 Dayton Area Board of Realtors. All rights reserved. Information deemed to be reliable but not guaranteed. The data relating to real estate for sale on this website comes from Dayton Area Board of Realtors and the Broker Reciprocity Program.sm. Real estate listings held by brokerage firms other than Comey & Shepherd, REALTORS are marked with the BR logo and detailed information about them includes the name of the listing brokers. Listing broker has attempted to offer accurate data, but
 The data relating to real estate for sale on this web site comes
in part from the Broker Reciprocity™ program of the Multiple
Listing Service of Greater Cincinnati. Real estate listings held by
brokerage firms other than Comey & Shepherd, REALTORS are marked with the MLS ™ logo
(the small logo to the left) and detailed information about them includes
the name of the listing brokers. The information herein is furnished by the property owner in
The data relating to real estate for sale on this web site comes
in part from the Broker Reciprocity™ program of the Multiple
Listing Service of Greater Cincinnati. Real estate listings held by
brokerage firms other than Comey & Shepherd, REALTORS are marked with the MLS ™ logo
(the small logo to the left) and detailed information about them includes
the name of the listing brokers. The information herein is furnished by the property owner in
 All information deemed reliable but not guaranteed. All properties are subject to prior sale, change or withdrawal. Neither listing broker(s) or information provider(s) shall be responsible for any typographical errors, misinformation, misprints and shall be held totally harmless. Listing(s) information is provided for consumers personal, non-commercial use and may not be used for any purpose other than to identify prospective properties consumers may be interested in purchasing. The data relating
 All information deemed reliable but not guaranteed and should be independently verified. All properties are subject to prior sale, change or withdrawl. Neither listing broker(s) nor SE IN BD REALTORS shall be held responsible for typographical errors, misinformation, misprints and shall be held totally harmless.
