
Views
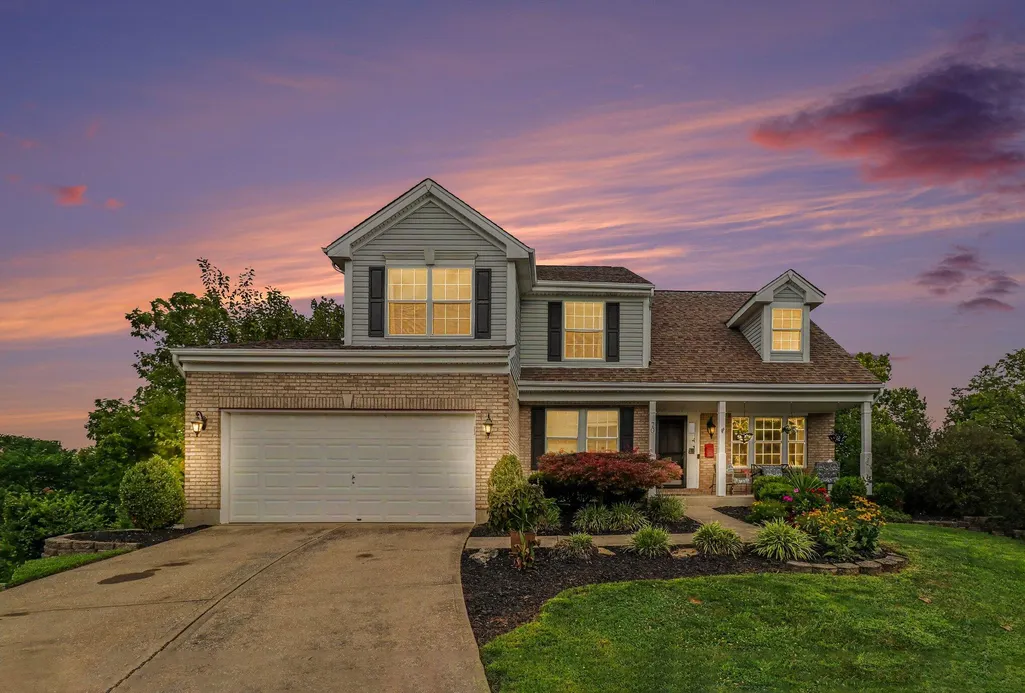
Address
70 Windfield Way, Florence, KY
Price
$ 410,000
Property Attributes
- MLS#645894
- TypeSingle Family
- Listing Status Pending
- CountyBoone
- CityFlorence
- AreaFlorence
- NeighborhoodSaddlebrook Farms
- Zip41042
- StyleTraditional
- Year Built1998
- Price$ 410,000
- Bedrooms3
- Full Bathrooms2
- Half Bathrooms2
- Sqr Footage2324
- Lot Size0.33 Acres
Data Source:
Northern Kentucky MLS (NKAR)
Property Description
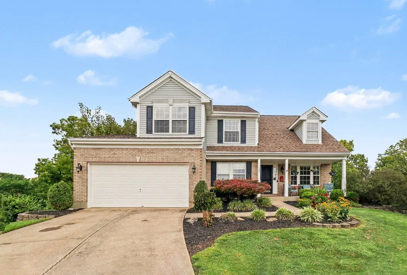
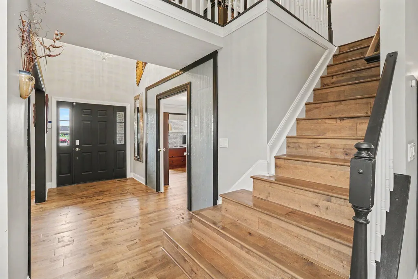
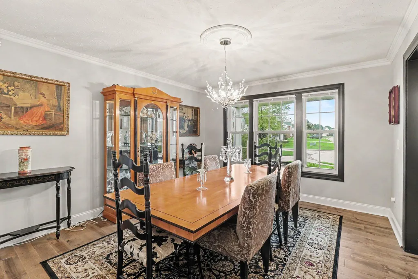
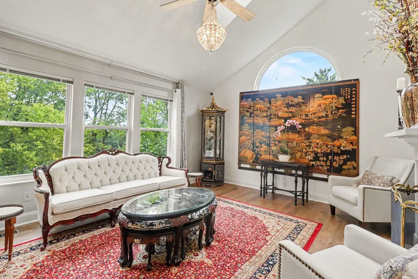
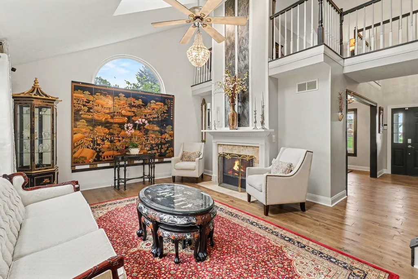
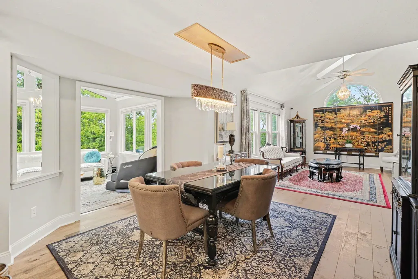
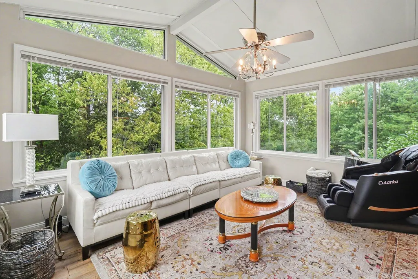
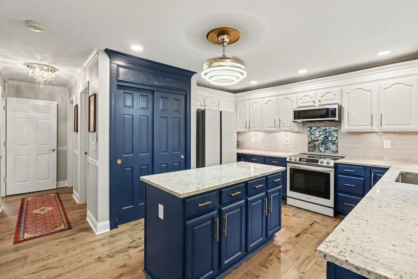
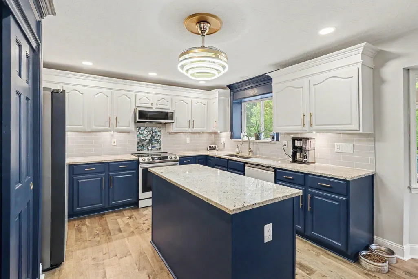
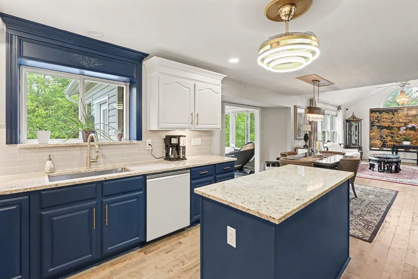
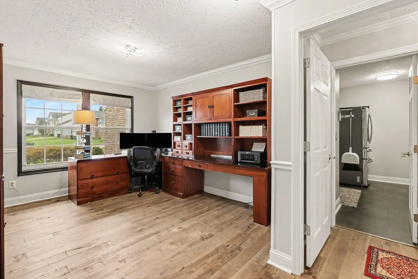
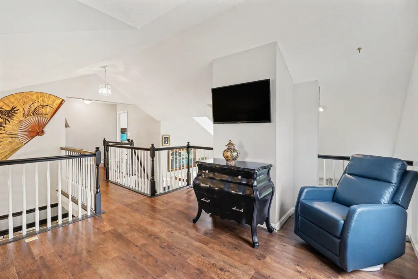
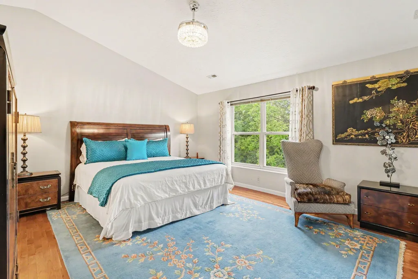
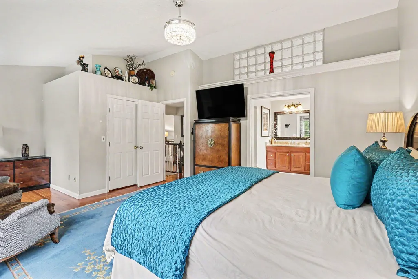
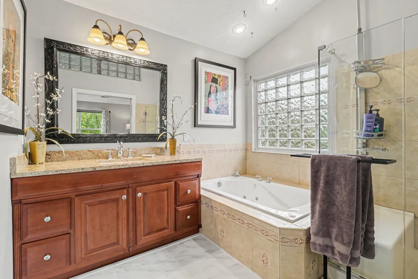
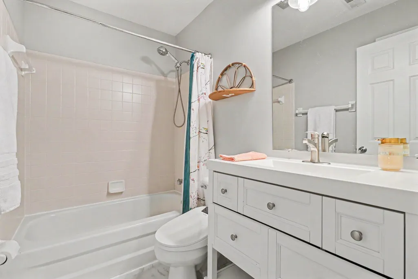
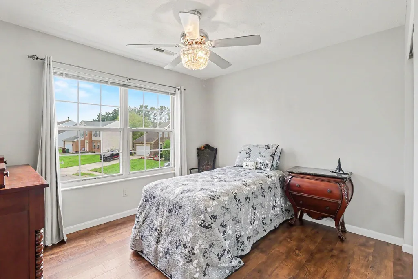
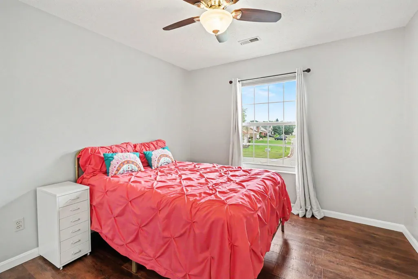
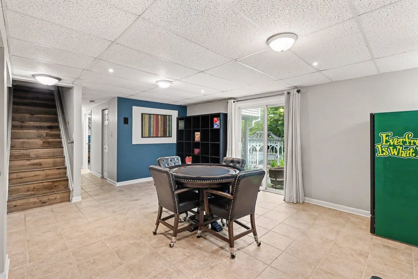
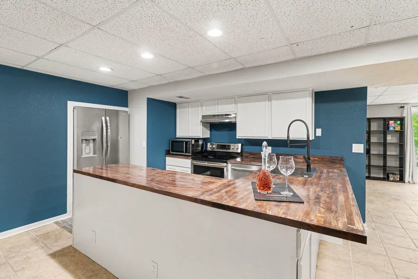
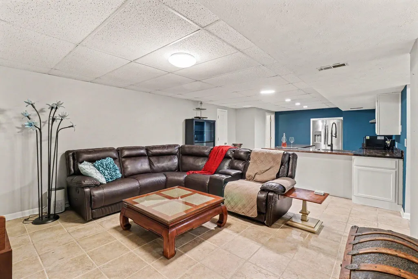
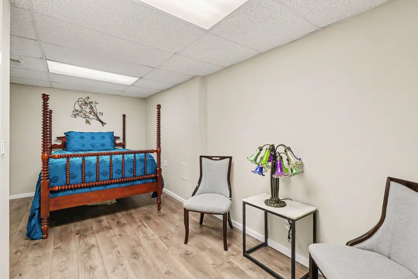
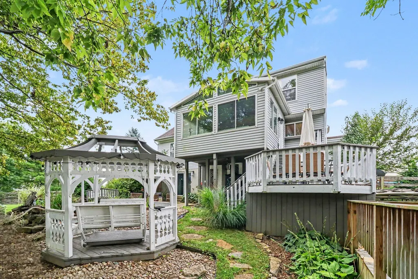
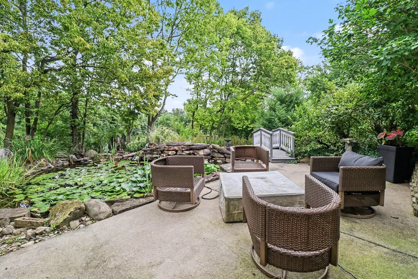
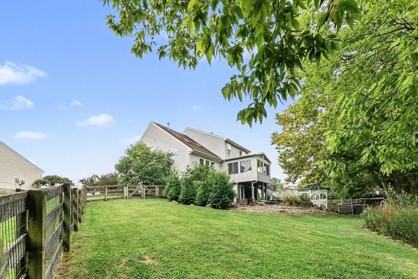
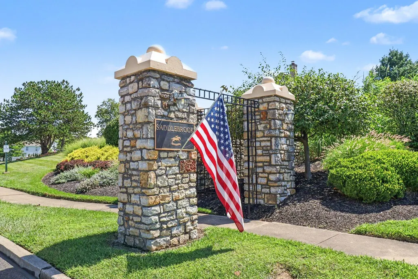
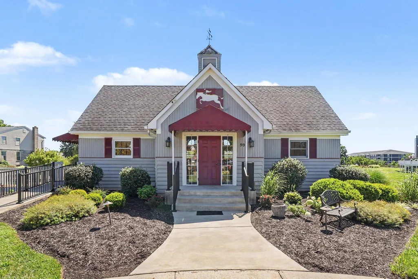
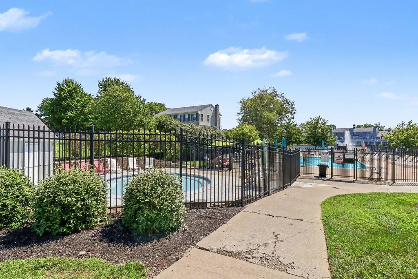
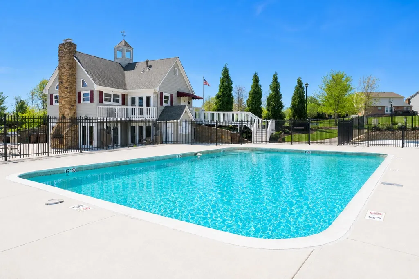
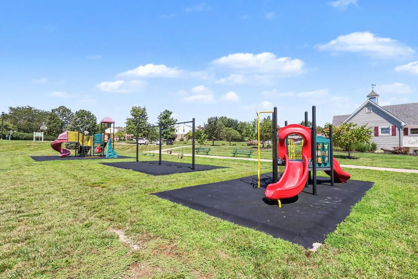
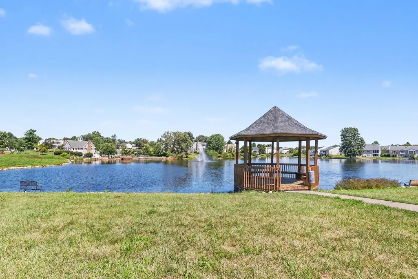
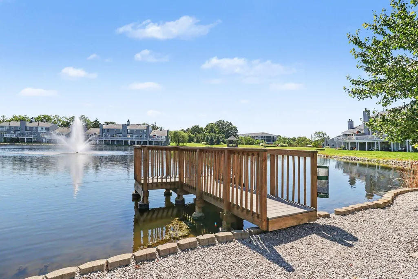
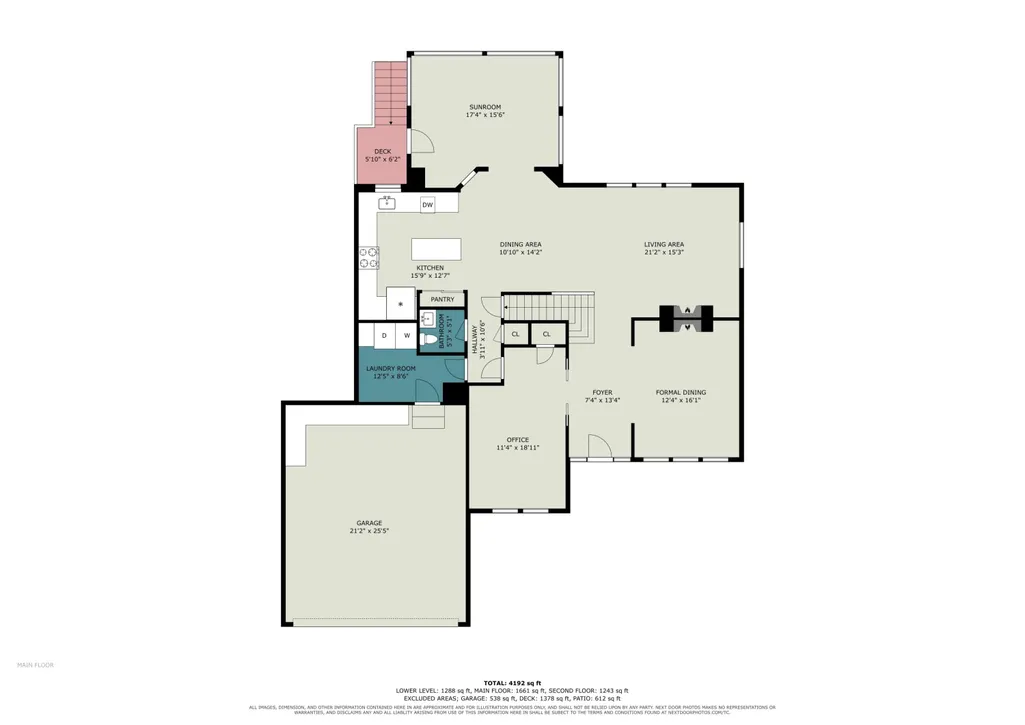
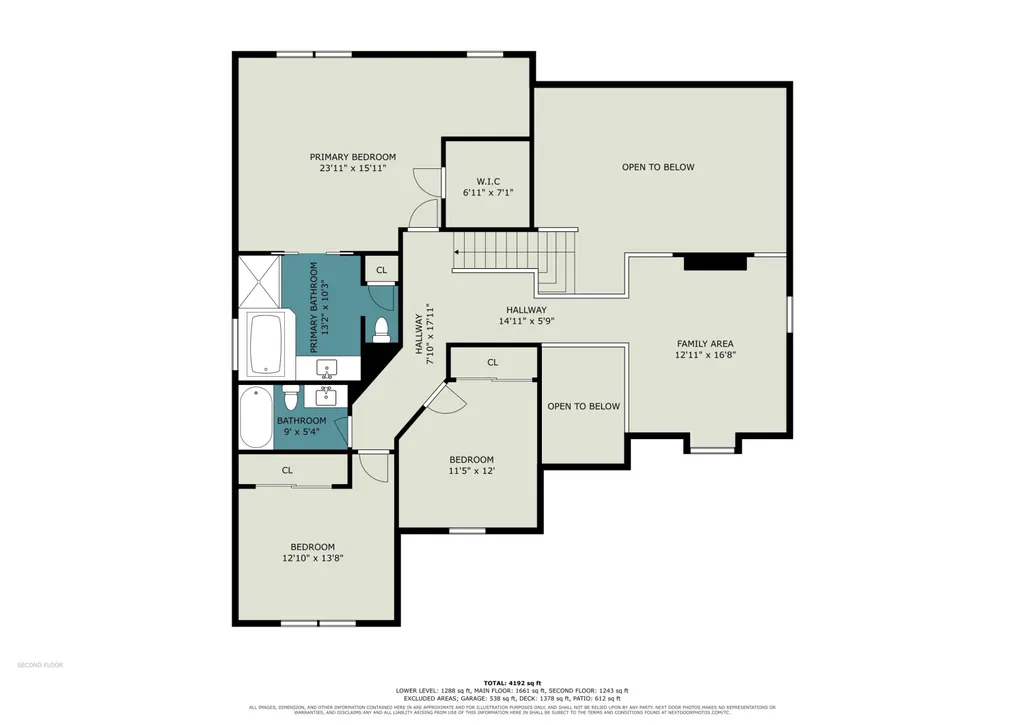
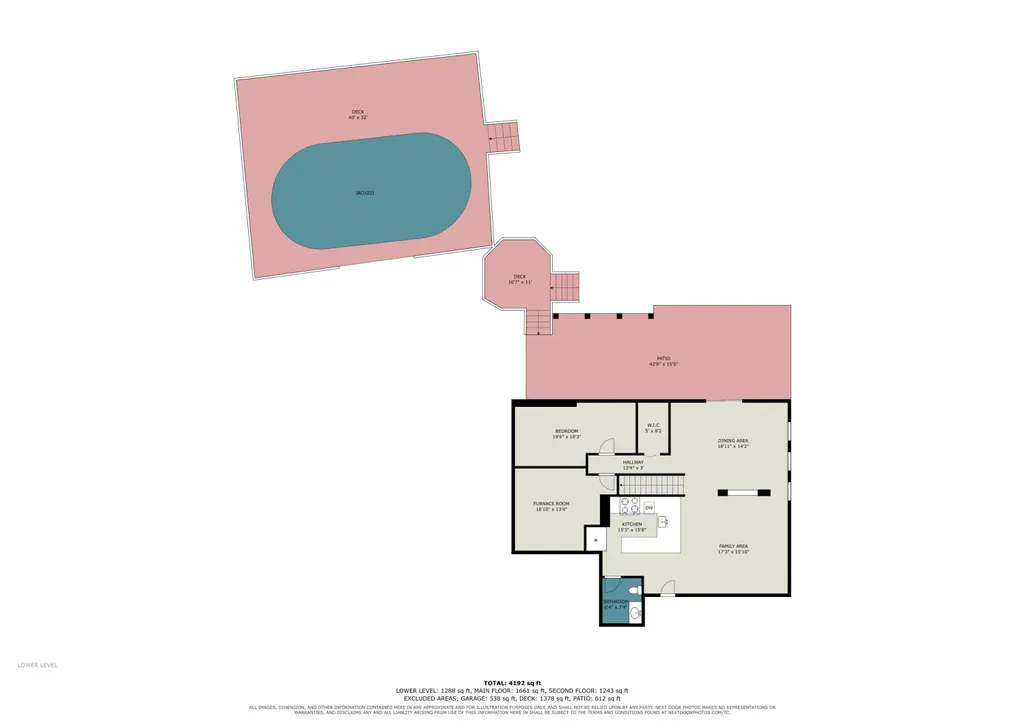
Welcome to Saddlebrook Farms! Tucked away on a quiet cul-de-sac, this beautifully updated two-story offers spacious living, incredible flexibility and a backyard retreat you'll love. Hardwood floors flow throughout much of the home, and the updated kitchen features granite countertops. The impressive two-story family room is highlighted by a see-through fireplace shared with the dining room, creating a warm and inviting atmosphere. Upstairs, you'll find three spacious bedrooms plus a large loft offering additional flex space. The primary suite features a walk-in closet with custom built-ins and a separate sitting area. The finished walkout lower level is perfect for entertaining or extended living, complete with a full kitchen, living area, game room, half bath and a possible fourth bedroom with closet. Step outside to your own private oasis backing to a farm, featuring a swimming pool, large stocked pond with a charming bridge and gazebo--an incredible setting for relaxing or entertaining. Saddlebrook Farms also offers fantastic community amenities including a clubhouse, swimming pool, playground, lake with fishing and gazebos. Cul-de-sac living, privacy, space and resort-style amenities--this home truly has it all!
| Elementary School | Middle School | High School |
|---|---|---|
| Ockerman Elementary Elementary School | Jones Middle School Middle School | Boone County High High School |
| Price History | |
|---|---|
| 8/21/2026 | Listed $410,000 |
General Features
| Living Area | 2324 |
|---|---|
| Sewer | Public Sewer |
| Heating | Natural Gas,See Remarks,Forced Air |
| Cooling | Central Air |
| Utilities | Cable Available,Natural Gas Available |
| Roof | Shingle |
| HOA Fee | 546 |
| Garage Spaces | 2 |
| Patio/Porch Features | Covered,Deck,Enclosed,Patio,Porch |
| Architectural Style | Traditional |
| Pool Features | Above Ground |
| Security Features | Smoke Detector(s) |
| Construction Materials | Brick,Vinyl Siding |
| Year Built | 1998 |
| View | Neighborhood,Trees/Woods |
| Levels | Two |
| Property Subtype | Single Family Residence |
| Assoc Fee Paid Per | Annually |
| County | Boone |
| New Construction | false |
| Property Type | Residential |
| Association Amenities | Lake Year Round,Playground,Pool,Clubhouse,Management |
| HOA | true |
| Attached Garage | true |
| Subdivision Name | Saddlebrook Farms |
| Garage Y/N | true |
| Other Structures | Gazebo |
| Total Rooms | 15 |
| Status | Pending |
| Directions | Weaver Rd. to Saddlebrook Farms |
| High School | Boone County High |
| City | Florence |
| Zoning Description | Residential |
| MLS Area | K09 - Florence |
| Lot Size Units | Acres |
| Lot Size Square Feet | 14375 |
| Elementary School | Ockerman Elementary |
| Property Attached Y/N | false |
| Middle/Junior High School | Jones Middle School |
| Property Condition | Existing Structure |
| MLS Area Minor | K09 - Florence |
| Standard Status | Pending |
Interior Features
| Interior Amenities | Pocket Door(s),Kitchen Island,Walk-In Closet(s),Stone Counters,Soaking Tub,Pantry,Open Floorplan,High Speed Internet,Granite Counters,Crown Molding,Chandelier,Breakfast Bar,Built-in Features,Attic Storage,Ceiling Fan(s),High Ceilings,Multi Panel Doors,Recessed Lighting,Vaulted Ceiling(s) |
|---|---|
| Basement | Kitchen,Full,Finished,Walk-Out Access |
| Total Fireplaces | 1 |
| Fireplace Features | Gas |
| Air Conditioning Y/N | true |
| Heating Y/N | true |
| Window Features | Insulated Windows,Vinyl Frames |
| Fireplace Y/N | true |
| Laundry Features | Electric Dryer Hookup |
| Total Baths | 4 |
Exterior Features
| Exterior Amenities | Private Yard |
|---|---|
| Fencing | Fenced,Wood |
| Parking Features | Attached,Driveway,Garage,Garage Faces Front |
| Lot Features | Cul-De-Sac,Sloped,Wooded |
| Water Source | Public |
| Lot Size Area | 0.33 |
| Foundation Details | Concrete Perimeter,Poured Concrete |
| Building Area Total | 2600 |
| Lot Dimensions | .33 |
| Lot Size Acres | 0.33 |
| Lot Size Source | Realist |
Amenities
- Foreclosure
- Views
- Short Sale
- New Construction
- Adult 55+
- Lease To Own
- No HOA Fees
- Furnished
- Primary On Main
- Air Conditioning
- Seller Finance
- Green
- Fixer Upper
- Horse
- Golf
- Fireplace
- Deck
- Garage
- Basement
- Pool
Property vs Single Family Average in 41042
Price
Year Built
 © 2026 Dayton Area Board of Realtors. All rights reserved. Information deemed to be reliable but not guaranteed. The data relating to real estate for sale on this website comes from Dayton Area Board of Realtors and the Broker Reciprocity Program.sm. Real estate listings held by brokerage firms other than Comey & Shepherd, REALTORS are marked with the BR logo and detailed information about them includes the name of the listing brokers. Listing broker has attempted to offer accurate data, but
 The data relating to real estate for sale on this web site comes
in part from the Broker Reciprocity™ program of the Multiple
Listing Service of Greater Cincinnati. Real estate listings held by
brokerage firms other than Comey & Shepherd, REALTORS are marked with the MLS ™ logo
(the small logo to the left) and detailed information about them includes
the name of the listing brokers. The information herein is furnished by the property owner in
The data relating to real estate for sale on this web site comes
in part from the Broker Reciprocity™ program of the Multiple
Listing Service of Greater Cincinnati. Real estate listings held by
brokerage firms other than Comey & Shepherd, REALTORS are marked with the MLS ™ logo
(the small logo to the left) and detailed information about them includes
the name of the listing brokers. The information herein is furnished by the property owner in
 All information deemed reliable but not guaranteed. All properties are subject to prior sale, change or withdrawal. Neither listing broker(s) or information provider(s) shall be responsible for any typographical errors, misinformation, misprints and shall be held totally harmless. Listing(s) information is provided for consumers personal, non-commercial use and may not be used for any purpose other than to identify prospective properties consumers may be interested in purchasing. The data relating
 All information deemed reliable but not guaranteed and should be independently verified. All properties are subject to prior sale, change or withdrawl. Neither listing broker(s) nor SE IN BD REALTORS shall be held responsible for typographical errors, misinformation, misprints and shall be held totally harmless.
