
Views

Address
445 Elk Lake Resort Road 1157-1158 + 1181, Owenton, KY
Price
$ 495,000
Property Attributes
- MLS#646995
- TypeSingle Family
- Listing Status Active
- CountyOwen
- CityOwenton
- AreaOwen Cty
- NeighborhoodElk Lake
- Zip40359
- StyleRanch
- Year Built1973
- Price$ 495,000
- Bedrooms4
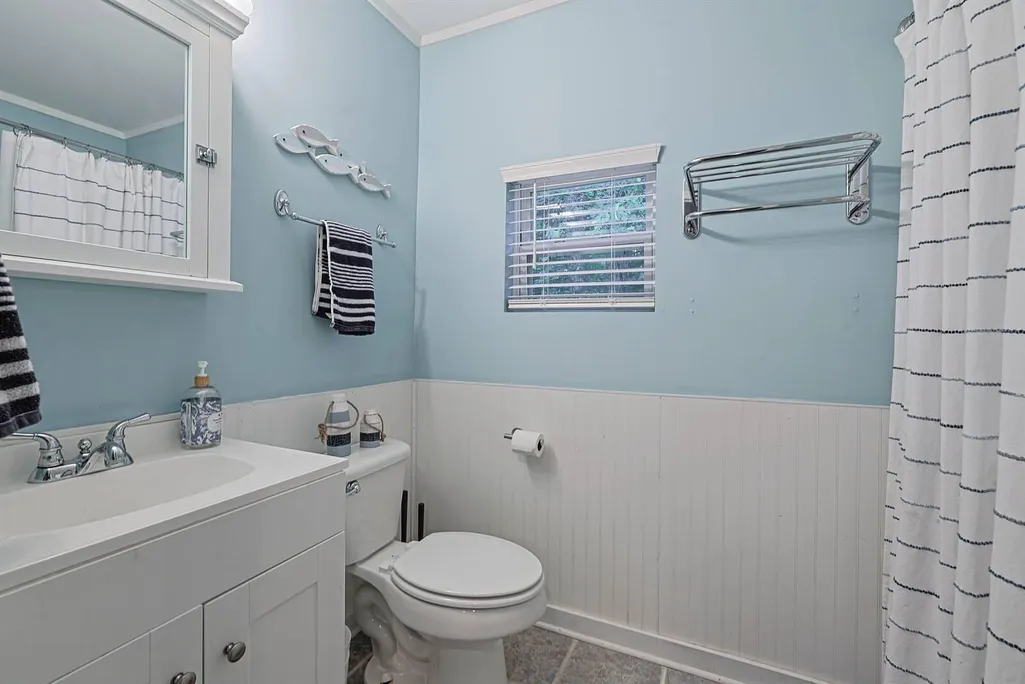
- Full Bathrooms2
- Half Bathrooms0
- Sqr Footage1250
Data Source:
Northern Kentucky MLS (NKAR)
Property Description
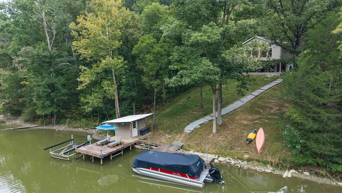
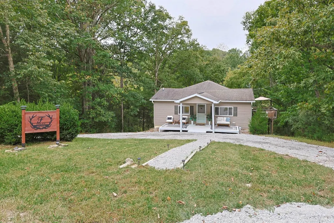
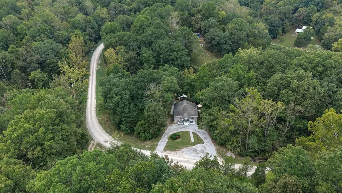
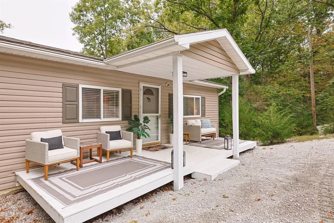
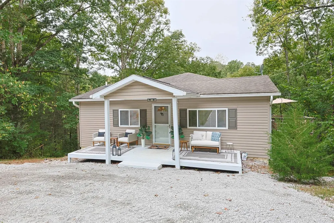
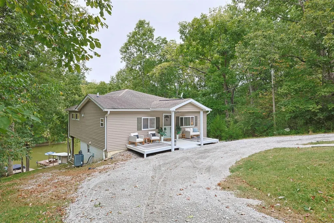
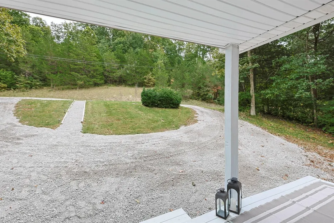
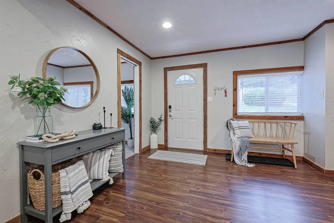
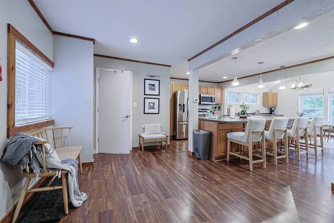
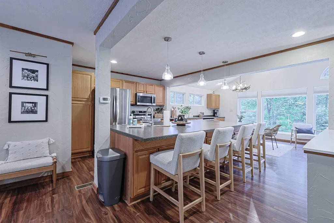
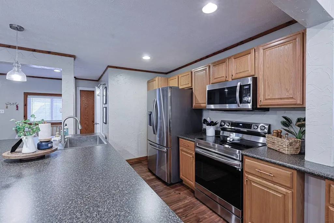
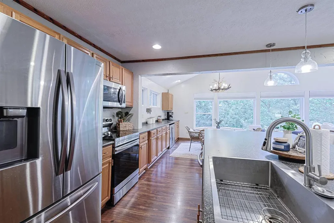
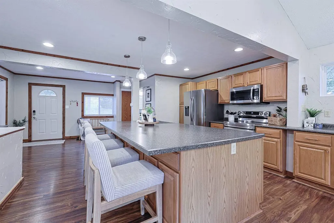
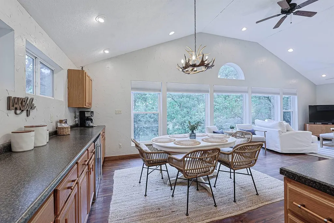
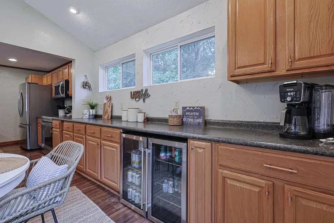
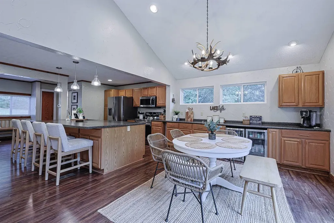
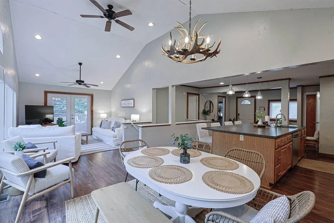
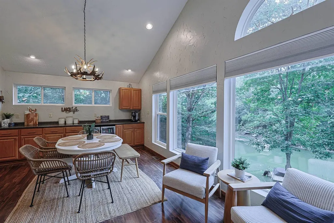
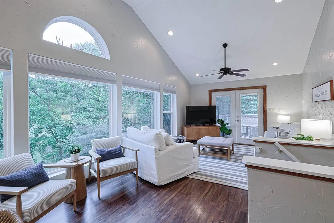
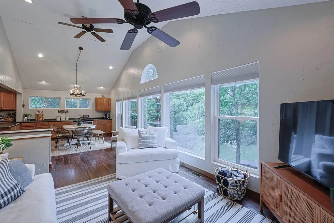
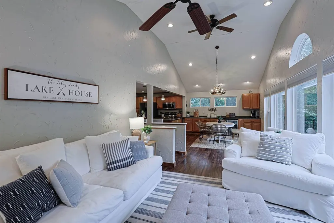
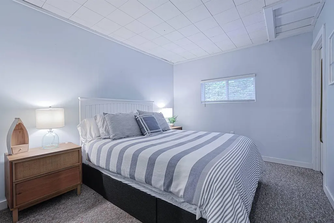
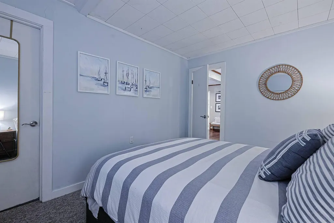
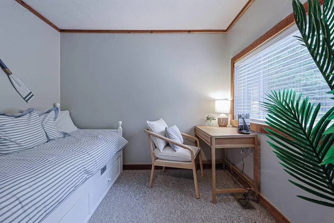
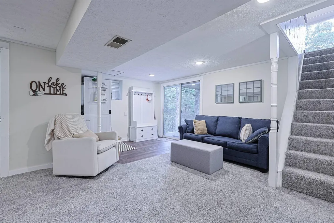
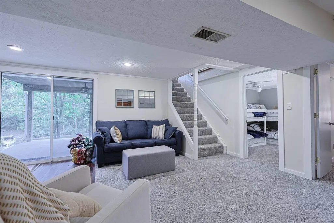
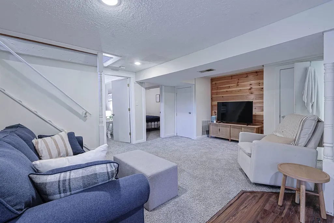
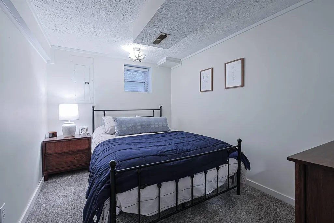
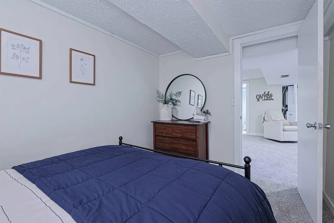
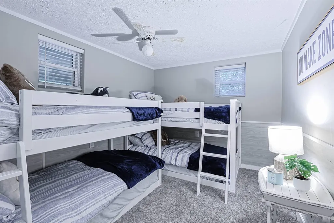
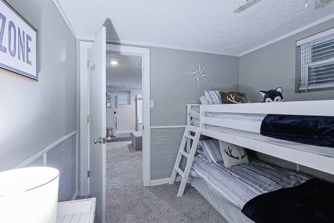
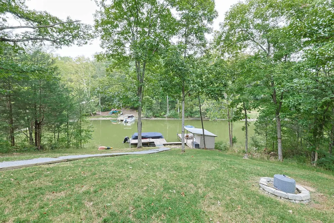
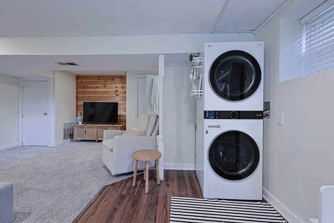
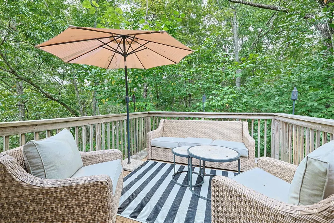
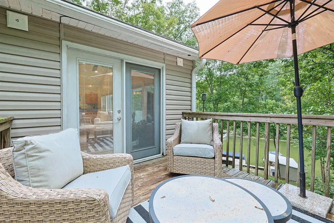
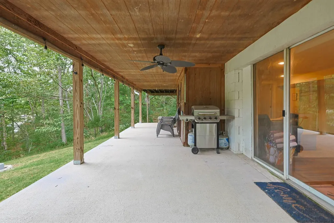
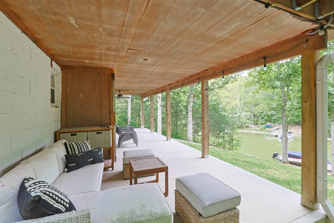
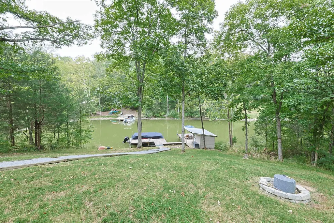
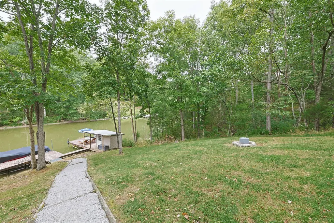
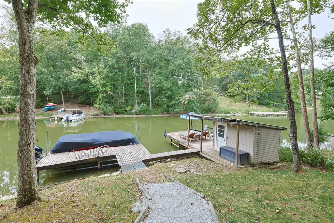
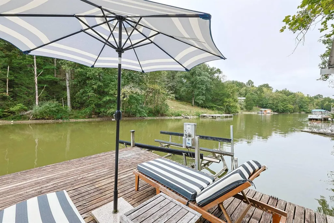
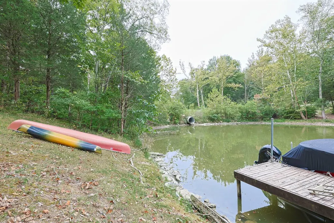
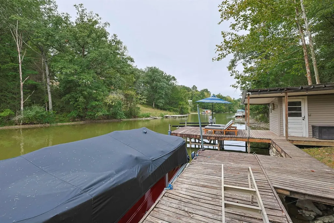
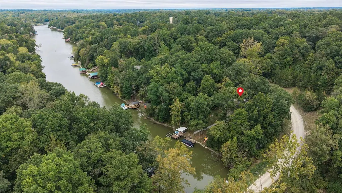
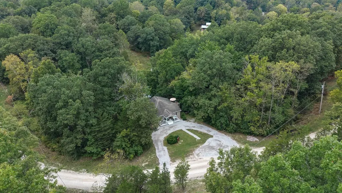
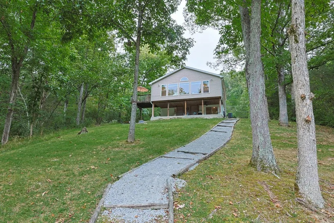
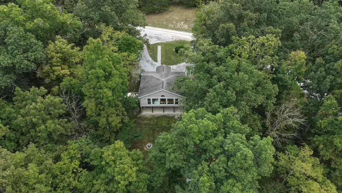
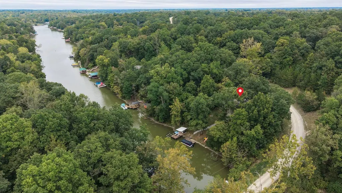
LAKE LIFE AT ITS BEST! Welcome to this charming 4-bedroom, 2-full-bath ranch nestled in the peaceful setting of Elk Lake Shores Resort. Situated on two water lots plus one dry lot, this property offers privacy, beautiful lake views, and plenty of space to enjoy the outdoors. Tucked away at the end of a quiet cove, the home is surrounded by nature and offers a wonderfully private setting. A covered front porch welcomes you into the inviting open-concept main level, where the kitchen, dining, and living spaces are designed for gathering and enjoying the views. The huge kitchen island provides the perfect gathering spot for family and friends, while the dining room and living room both overlook the property and lake. The rear of the home features picture windows across the back, bringing the beauty of the surrounding landscape indoors and creating a bright, welcoming atmosphere. The first-floor primary bedroom adds convenience, while a side sitting deck provides another peaceful place to relax and take in the natural surroundings. The walkout lower level adds even more living and entertaining space, featuring a family room with beautiful lake views, direct access to a covered patio, and two additional bedrooms. Whether you're hosting guests, enjoying family weekends, or simply escaping to the lake, there is room for everyone. Outside, the lake lifestyle continues with a dock featuring a deck and shed, providing convenient space for waterfront activities and storage. With three lots, a private cove location, multiple outdoor living areas, and beautiful views, this property offers the space and setting you've been looking for. Most of the furniture and contents are included, making this an exceptional opportunity to step into lake living with much of what you need already in place. Come enjoy the peace, privacy, and natural beauty of Elk Lake Shores Resort--where every day can feel like a getaway!
| Elementary School | Middle School | High School |
|---|---|---|
| Owen County Elementary Elementary School | Maurice Bowling Middle School Middle School | Owen County High High School |
| Price History | |
|---|---|
| 9/25/2026 | Listed $495,000 |
General Features
| Living Area | 1250 |
|---|---|
| Sewer | Septic Tank |
| Heating | Heat Pump,Electric |
| Cooling | Central Air |
| Utilities | Cable Available,Natural Gas Available |
| Roof | Asphalt,Composition |
| HOA Fee | 2500 |
| Association Fee Includes | Association Fees,Maintenance Grounds,Security,Snow Removal,Trash |
| Patio/Porch Features | Deck,Porch |
| Architectural Style | Ranch |
| Construction Materials | Block,Vinyl Siding |
| Year Built | 1973 |
| View | Trees/Woods |
| Levels | One |
| Unit Number | 1157-1158 + 1181 |
| Property Subtype | Single Family Residence |
| Additional Parcels Description | Elk Lake Shores Resort |
| HOA Fee 2 | 3500 |
| Assoc Fee Paid Per | Annually |
| County | Owen |
| New Construction | false |
| Property Type | Residential |
| Association Amenities | Lake Year Round,Lake Seasonal,Playground,Clubhouse,Trail(s),Management |
| HOA | true |
| Attached Garage | false |
| Subdivision Name | Elk Lake |
| Other Structures | Shed(s) |
| Total Rooms | 8 |
| Status | Active |
| Directions | From Elk Creek Vineyard head East, turn Right onto Rt 1883, turn Right at stop sign. ''Gated Community; must have an appointment to be escorted by an agent.'' |
| High School | Owen County High |
| City | Owenton |
| Zoning Description | Residential |
| MLS Area | K22 - Owen Cty |
| Elementary School | Owen County Elementary |
| Property Attached Y/N | false |
| Middle/Junior High School | Maurice Bowling Middle School |
| Property Condition | Existing Structure |
| MLS Area Minor | K22 - Owen Cty |
| Structure Type | House |
| Standard Status | Active |
Interior Features
| Interior Amenities | See Remarks,Kitchen Island,Open Floorplan,Eat-in Kitchen,Chandelier,Breakfast Bar,Ceiling Fan(s),Multi Panel Doors,Vaulted Ceiling(s) |
|---|---|
| Basement | Full Finished Bath,Finished,Walk-Out Access |
| Fireplace Features | See Remarks |
| Air Conditioning Y/N | true |
| Heating Y/N | true |
| Window Features | Insulated Windows,Double Hung,Vinyl Frames |
| Fireplace Y/N | true |
| Laundry Features | Electric Dryer Hookup,Lower Level |
| Total Baths | 2 |
Exterior Features
| Exterior Amenities | Private Yard,Fire Pit,Dock |
|---|---|
| Vegetation | Oak Trees,Partially Wooded |
| Parking Features | Driveway,Off Street |
| Lot Features | Cleared,Sloped,Waterfront,Wooded |
| Water Source | Public |
| Foundation Details | Block |
| Lot Dimensions | Of Record |
| Road Surface Type | Gravel |
| Lot Size Source | Realist |
Amenities
- Foreclosure
- Views
- Short Sale
- New Construction
- Adult 55+
- Lease To Own
- No HOA Fees
- Furnished
- Primary On Main
- Air Conditioning
- Seller Finance
- Green
- Fixer Upper
- Horse
- Golf
- Fireplace
- Deck
- Garage
- Basement
- Pool
Property vs Single Family Average in 40359
Price
Year Built
 © 2026 Dayton Area Board of Realtors. All rights reserved. Information deemed to be reliable but not guaranteed. The data relating to real estate for sale on this website comes from Dayton Area Board of Realtors and the Broker Reciprocity Program.sm. Real estate listings held by brokerage firms other than Comey & Shepherd, REALTORS are marked with the BR logo and detailed information about them includes the name of the listing brokers. Listing broker has attempted to offer accurate data, but
 The data relating to real estate for sale on this web site comes
in part from the Broker Reciprocity™ program of the Multiple
Listing Service of Greater Cincinnati. Real estate listings held by
brokerage firms other than Comey & Shepherd, REALTORS are marked with the MLS ™ logo
(the small logo to the left) and detailed information about them includes
the name of the listing brokers. The information herein is furnished by the property owner in
The data relating to real estate for sale on this web site comes
in part from the Broker Reciprocity™ program of the Multiple
Listing Service of Greater Cincinnati. Real estate listings held by
brokerage firms other than Comey & Shepherd, REALTORS are marked with the MLS ™ logo
(the small logo to the left) and detailed information about them includes
the name of the listing brokers. The information herein is furnished by the property owner in
 All information deemed reliable but not guaranteed. All properties are subject to prior sale, change or withdrawal. Neither listing broker(s) or information provider(s) shall be responsible for any typographical errors, misinformation, misprints and shall be held totally harmless. Listing(s) information is provided for consumers personal, non-commercial use and may not be used for any purpose other than to identify prospective properties consumers may be interested in purchasing. The data relating
 All information deemed reliable but not guaranteed and should be independently verified. All properties are subject to prior sale, change or withdrawl. Neither listing broker(s) nor SE IN BD REALTORS shall be held responsible for typographical errors, misinformation, misprints and shall be held totally harmless.
